

Price Reduction
Address
2850 Parkwood Trail Nw, Cleveland, TN
Price
$ 438,000
Property Attributes
- MLS#3320216
- TypeSingle Family
- Listing Status Active
- CountyBRADLEY
- CityCleveland
- NeighborhoodCookedale
- Zip37312
- StyleCape Cod
- Year Built2009
- Taxes$ 2054
- Price$ 438,000
- Bedrooms3
- Full Bathrooms2
- Half Bathrooms0
- Sqr Footage2403
- Lot Size0.37 Acres
Data Source:
Listing courtesy of RealTracs MLS as distributed by MLS GRID
Property Description
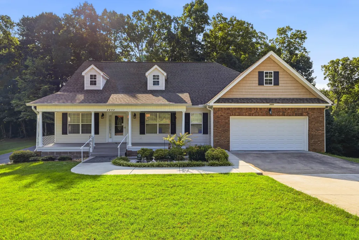
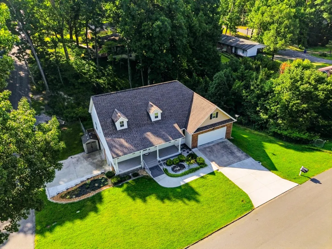
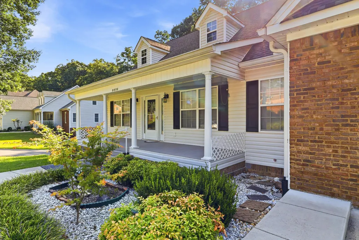
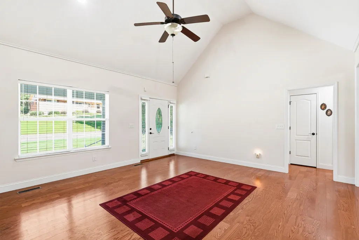
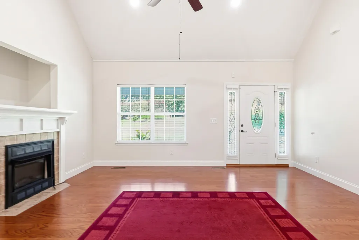
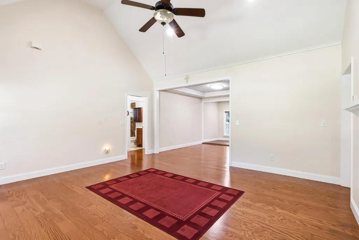
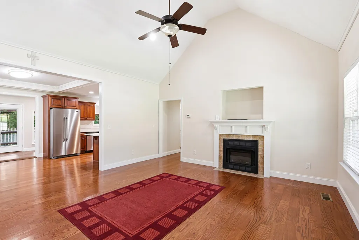
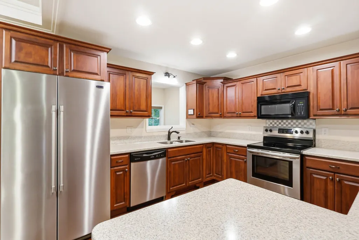
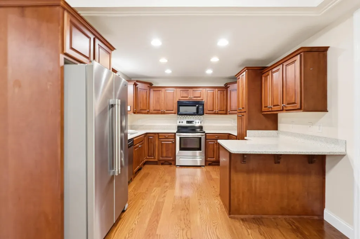
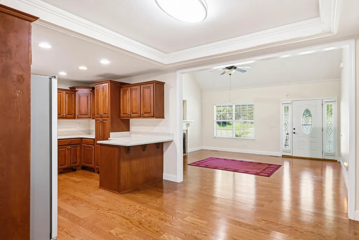
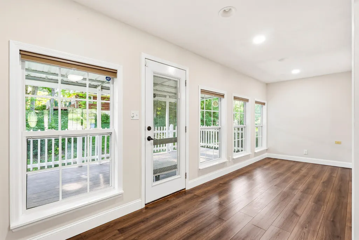
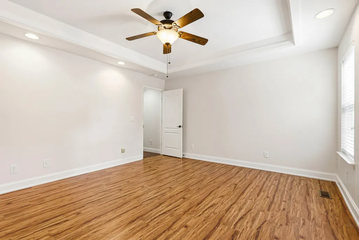
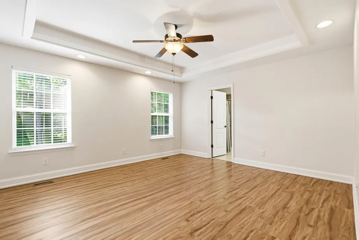
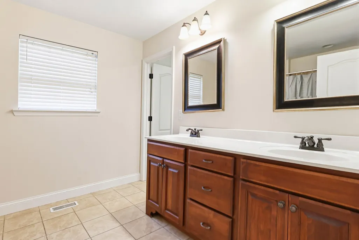
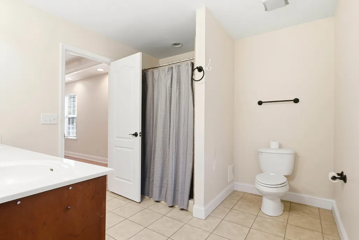
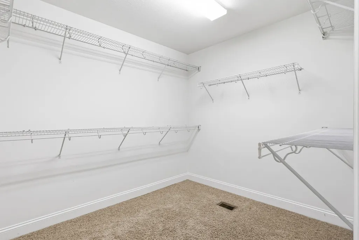
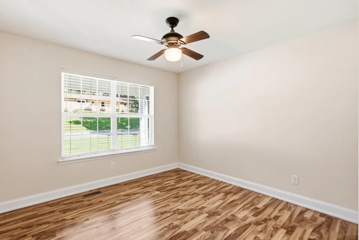
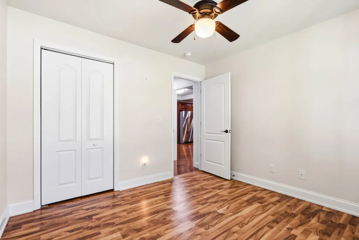
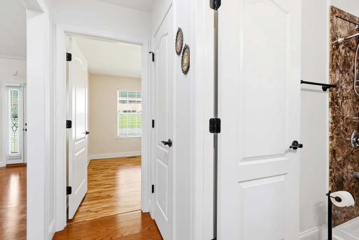
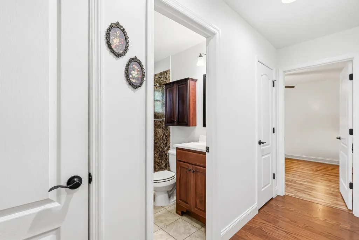
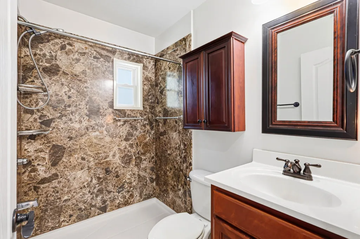
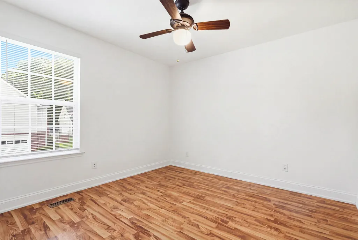
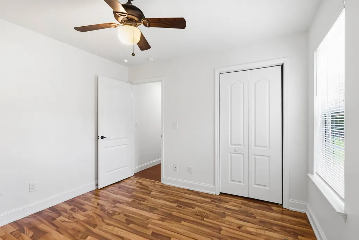
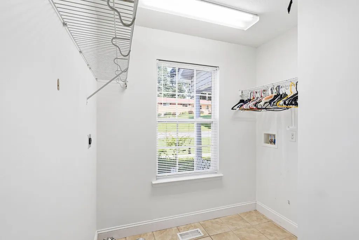
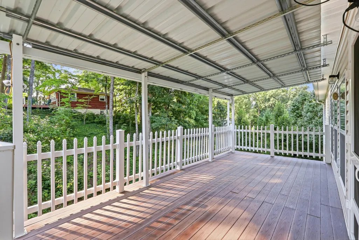
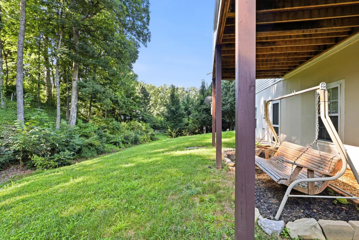
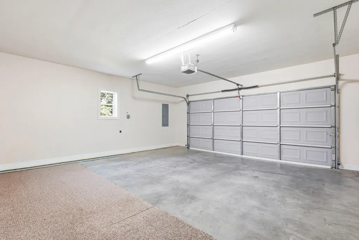
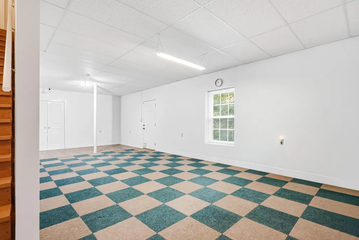
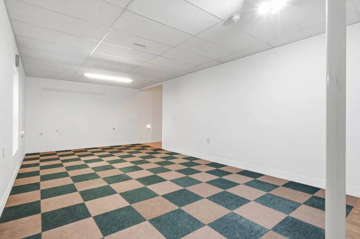
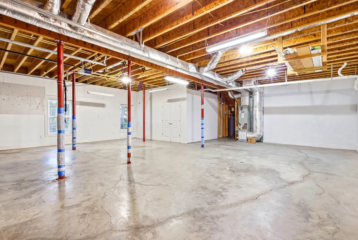
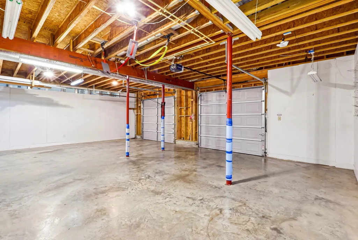
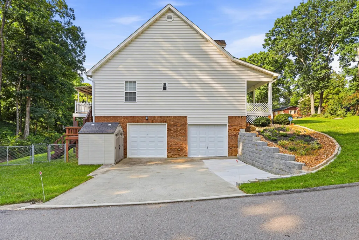
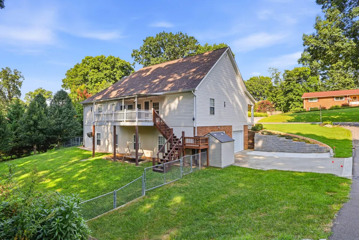
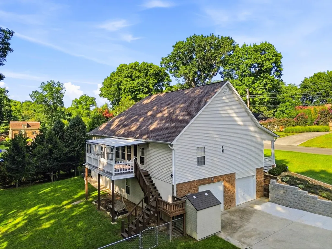
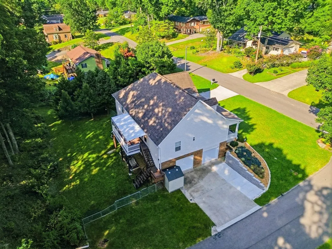
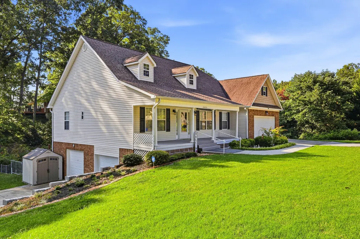
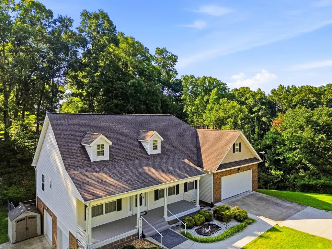
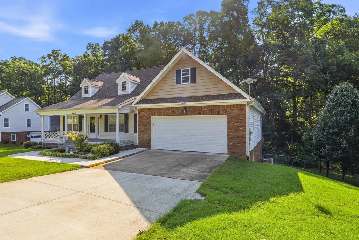
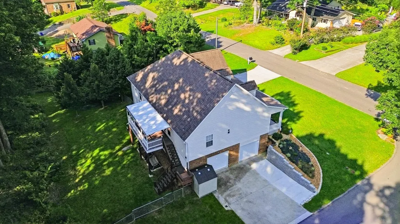
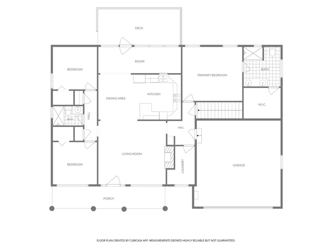
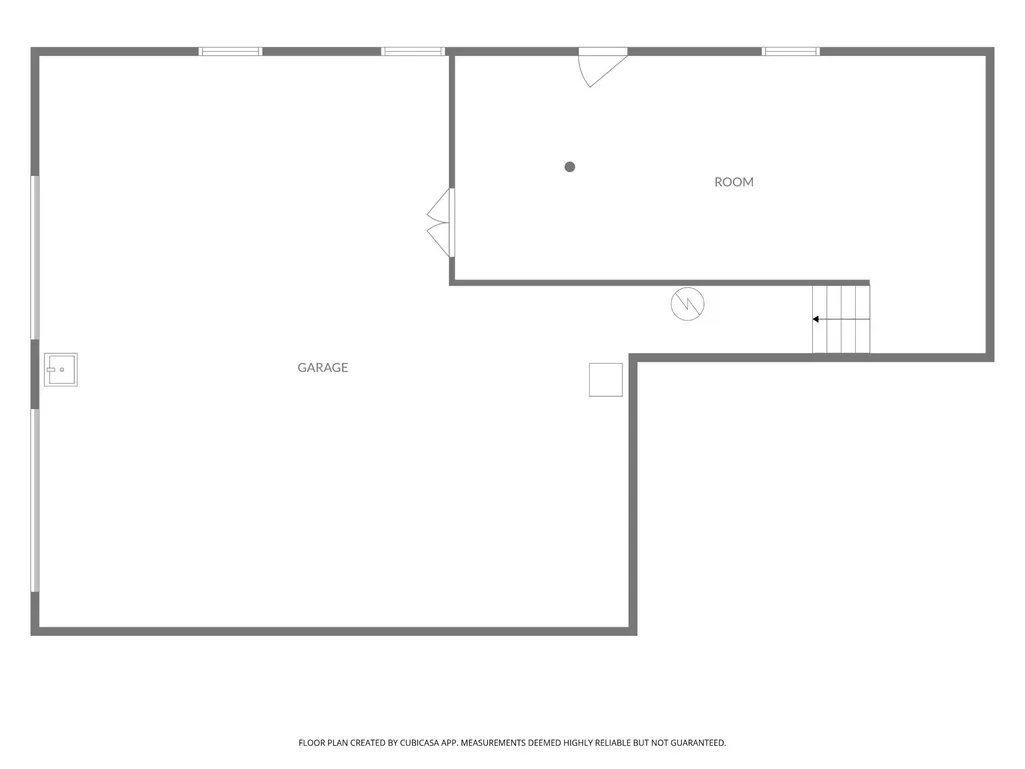
Welcome home to easy one-level living with the added bonus of extra space below! This well-maintained 3 bedroom, 2 bath home features a desirable split-bedroom floor plan with all bedrooms, living areas, laundry room, and the primary 2-car garage conveniently located on the main level. The spacious primary suite offers a trey ceiling, electric fireplace, large walk-in closet, and an ensuite bath with double vanities and a walk-in shower. The kitchen is designed for both everyday living and entertaining with stainless steel appliances, solid surface countertops, abundant cabinetry, and a sunny eat-in dining area. Sellers have expanded the living space by adding a bright sunroom overlooking the backyard, along with a covered back deck perfect for relaxing or hosting family and friends. Additional features include a covered front porch, tile and luxury vinyl plank flooring throughout, a water heater replaced in June 2026, and a 3D architectural shingle roof that is only six years old. The walkout basement provides even more flexibility with a finished den plus a large unfinished storage area, along with a second driveway leading to an additional two-car garage...ideal for hobbies, a workshop, extra vehicles, or recreational equipment. Outside, you'll enjoy a large fenced backyard with sprinkler system - with plenty of room to play, garden, or entertain. Other features include alarm system and gutter guards! This home offers the space, storage, and functionality today's buyers are looking for, all in a thoughtfully designed layout.
| Elementary School | Middle School | High School |
|---|---|---|
| Candy's Creek Cherokee Elementary School | Cleveland Middle | Cleveland High |
| Price History | |
|---|---|
| 8/4/2026 | Listed $450,000 |
| 8/27/2026 | 3$438,000 |
General Features
| Living Area | 2403 |
|---|---|
| Sewer | Public Sewer |
| Heating | Central,Electric |
| Cooling | Other,Central Air |
| Utilities | Electricity Available,Water Available |
| Possession | Negotiable |
| Roof | Shingle |
| Appliances | Electric Range,Dishwasher,Microwave |
| Garage Spaces | 4 |
| Patio/Porch Features | Porch,Covered |
| Architectural Style | Cape Cod |
| Security Features | Security System |
| Construction Materials | Vinyl Siding |
| Year Built | 2009 |
| Stories Count | 1 |
| Levels | One |
| Property Subtype | Single Family Residence |
| County | Bradley County,TN |
| New Construction | No |
| Property Type | Residential |
| Attached Garage | Yes |
| Subdivision Name | Cookedale |
| Garage Y/N | Yes |
| Full Baths | 2 |
| Status | Active |
| Buyer Financing | Conventional,FHA,VA,Other |
| Directions | From exit 25 on I75,left onto Westside Drive,right onto Clingan Ridge Dr,left onto Parkwood,home on right. |
| High School | Cleveland High |
| City | Cleveland |
| Senior Community Y/N | No |
| Lot Size Units | Acres |
| Elementary School | Candy's Creek Cherokee Elementary School |
| Property Attached Y/N | No |
| Year Built Details | Existing |
| Tax Annual Amount | 2054 |
| Middle/Junior High School | Cleveland Middle |
| Building Area Units | Square Feet |
| Living Area Units | Square Feet |
| Standard Status | Active |
Interior Features
| Interior Amenities | Ceiling Fan(s),Walk-In Closet(s),High Speed Internet |
|---|---|
| Basement | Partially Finished |
| Flooring | Wood,Tile,Luxury Vinyl |
| Air Conditioning Y/N | Yes |
| Heating Y/N | Yes |
| Above Grade Finished Area | 2403 |
| Total Bedrooms | 3 |
| Main Level Bedrooms | 3 |
| Below Grade Finished Area Unit Type | Square Feet |
| LivingAreaSource | Owner |
| Below Grade Finished Area Source | Owner |
| Above Grade Finished Area Source | Owner |
| Above Grade Finished Area Unit Type | Square Feet |
| Total Baths | 2 |
Exterior Features
| Parking Features | Garage Door Opener,Attached,Driveway |
|---|---|
| Water Source | Public |
| Total Parking | 4 |
| Lot Size Area | 0.37 |
| Building Area Total | 2403 |
| Lot Size Acres | 0.37 |
| Waterfront Y/N | No |
| Covered Spaces | 4 |
Amenities
- Foreclosure
- Views
- Short Sale
- New Construction
- Adult 55+
- Lease To Own
- No HOA Fees
- Furnished
- Primary On Main
- Air Conditioning
- Seller Finance
- Green
- Fixer Upper
- Horse
- Golf
- Fireplace
- Deck
- Garage
- Basement
- Pool
Property vs Single Family Average in 37312
Price
Taxes
Year Built
Visits
 The data relating to real estate for sale on this web site comes in part from the Internet Data Exchange Program of RealTracs Solutions as distributed by MLS Grid. Real estate listings held by brokerage firms other than Synergy Realty Network are marked with the Internet Data Exchange Program logo or thumbnail logo and detailed information about them includes the name of the listing brokers.
