

New Construction








Address
612 Willow Park Dr, Clarksville, TN
Price
$ 460,000
Property Attributes
- MLS#3601245
- TypeSingle Family
- Listing Status Active
- CountyMONTGOMERY
- CityClarksville
- NeighborhoodMiller Farm
- Zip37043
- StyleContemporary
- Year Built2026
- Taxes$ 3737
- Price$ 460,000
- Bedrooms3
- Full Bathrooms2
- Half Bathrooms1
- Sqr Footage2337
Data Source:
Listing courtesy of RealTracs MLS as distributed by MLS GRID
Property Description
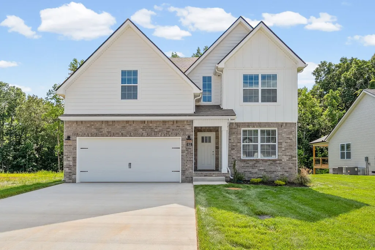
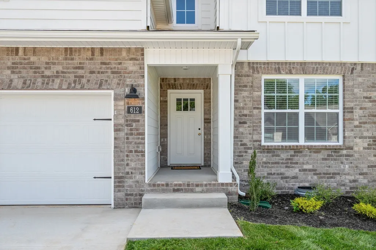
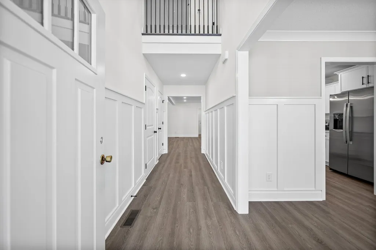
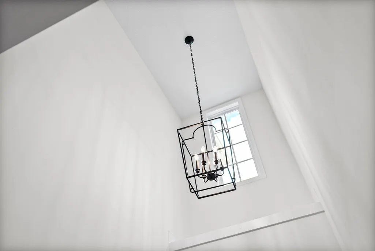
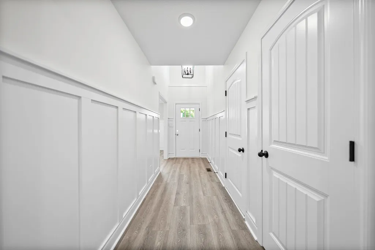
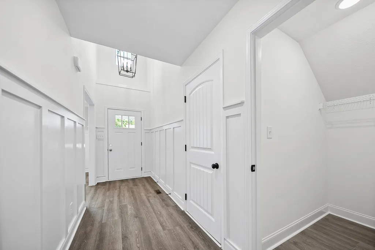
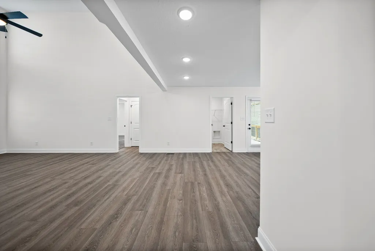
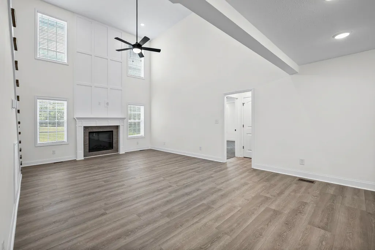
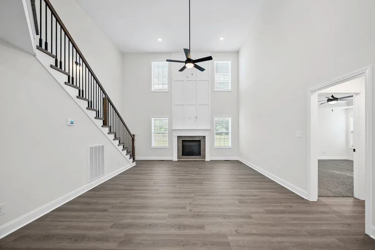
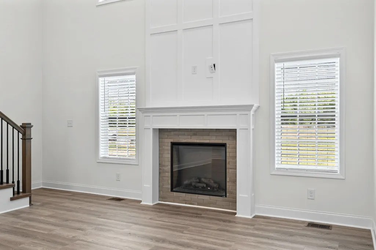
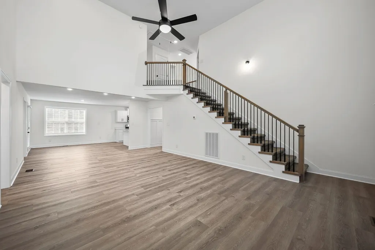
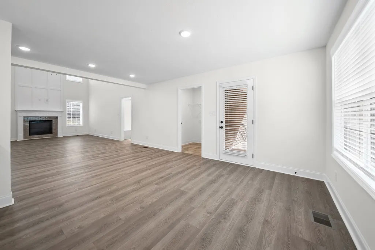
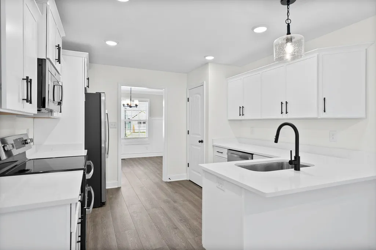
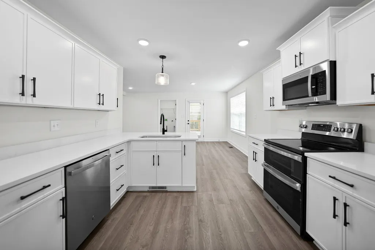
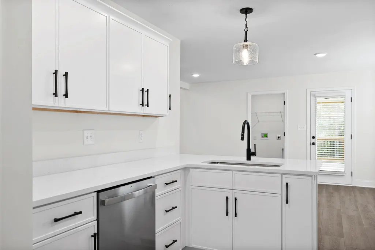
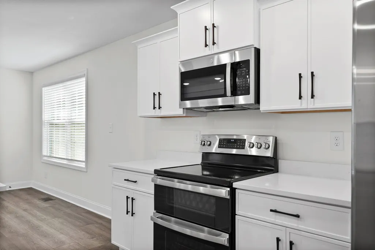
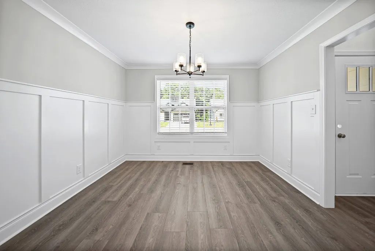
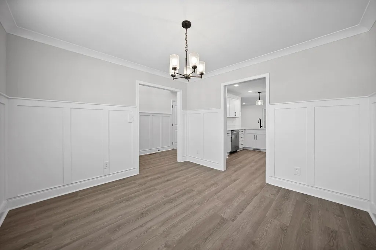
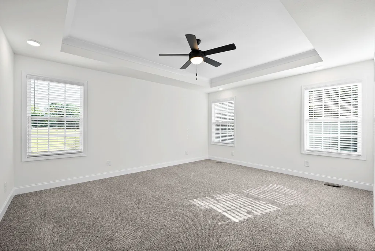
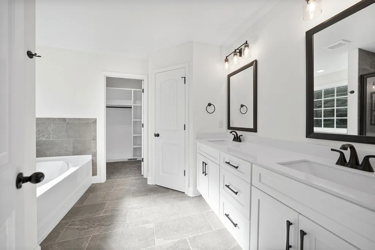
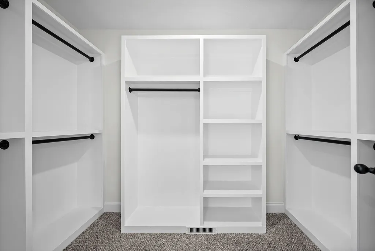
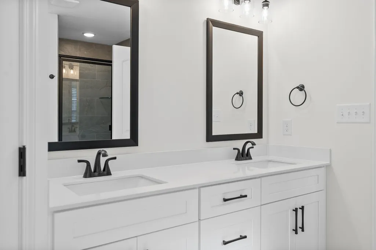
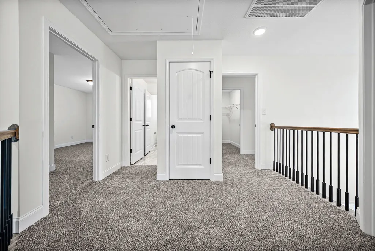
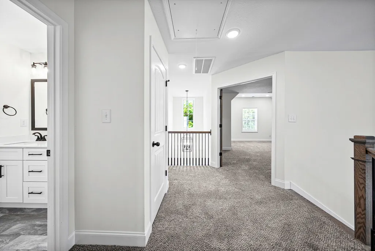
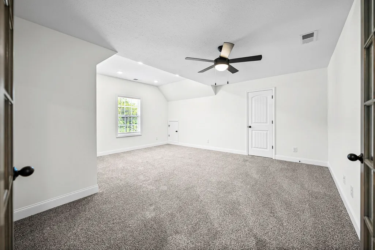
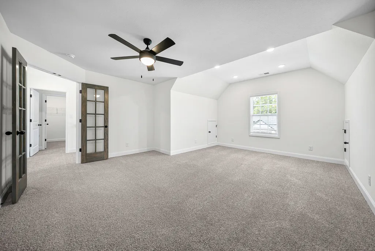
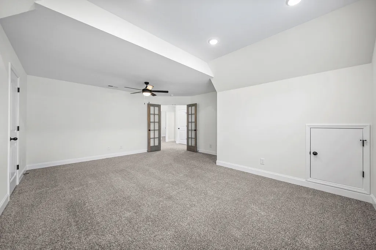
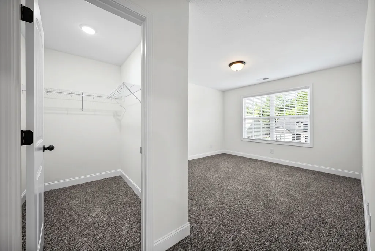
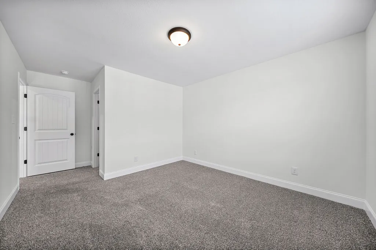
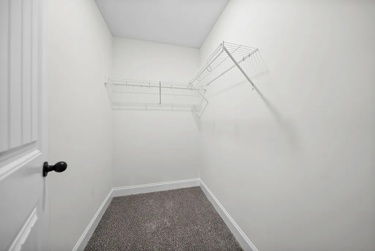
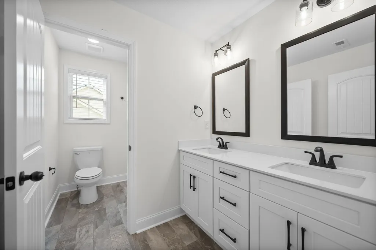
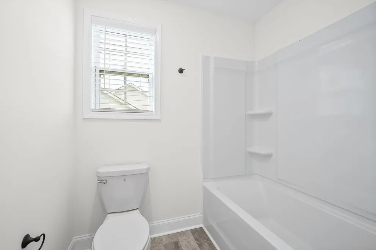
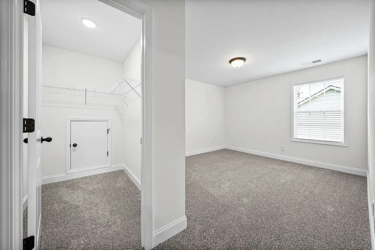
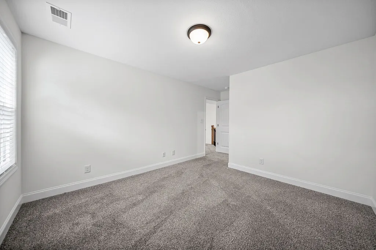
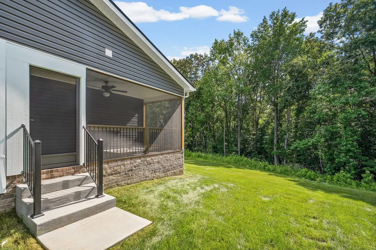
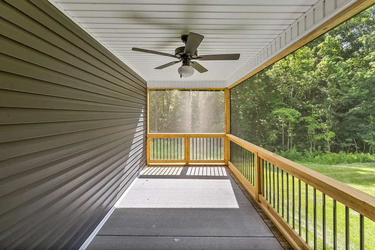
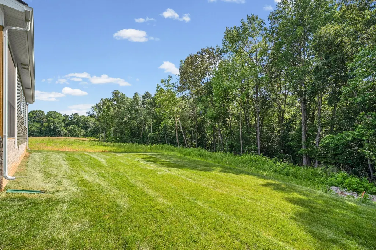
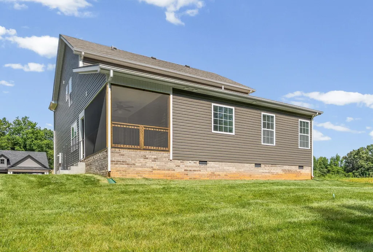
$30,000 IN BUYER CONCESSIONS — USE TOWARD A RATE BUYDOWN, VA FUNDING FEE & MORE! REFRIGERATOR INCLUDED! Welcome to 612 Willow Park Dr. in the desirable new Miller Farm subdivision! This beautiful 3-bedroom, 2.5-bathroom home offers 2,337 square feet of thoughtfully designed living space, a peaceful tree-lined backyard, and a versatile layout with room to grow. The spacious living room features soaring ceilings and flows into a formal dining area, creating an inviting space for entertaining. The kitchen offers a functional layout with modern finishes and easy access to the main living areas. The primary bedroom is conveniently located on the main level, providing privacy and accessibility. Upstairs, two additional bedrooms feature generously sized closets, along with a versatile rec/flex room that could be used as a fourth bedroom, home office, playroom, media room, or additional living space. Enjoy outdoor living from the screened-in back porch overlooking the peaceful, tree-lined backyard. This home offers the comfort and appeal of new construction in the growing Miller Farm community, with a functional floor plan designed for modern living. The $30,000 in buyer concessions may be used toward allowable closing costs, prepaid expenses, a mortgage rate buydown, permanent rate buydown, VA funding fee, eligible borrower debt, or other permitted buyer expenses, subject to loan program and lender guidelines. Preferred lender: Veterans United. Contact the listing agent or Veterans United for details, restrictions, and eligibility. Don't miss the opportunity to make this beautiful Miller Farm home your own!
| Elementary School | Middle School | High School |
|---|---|---|
| East Montgomery Elementary | Richview Middle | Clarksville High |
| Price History | |
|---|---|
| 9/25/2026 | Listed $460,000 |
General Features
| Living Area | 2337 |
|---|---|
| Sewer | Public Sewer |
| Heating | Central,Electric |
| Cooling | Central Air,Electric |
| Utilities | Electricity Available,Water Available |
| Possession | Close Of Escrow |
| Roof | Shingle |
| Appliances | Electric Range,Dishwasher,Disposal,Microwave |
| HOA Fee | 52 |
| Garage Spaces | 2 |
| Association Fee Includes | Trash |
| Patio/Porch Features | Porch,Covered |
| Architectural Style | Contemporary |
| Construction Materials | Hardboard Siding,Brick,Vinyl Siding |
| Year Built | 2026 |
| Stories Count | 2 |
| Levels | Two |
| Property Subtype | Single Family Residence |
| HOA Fee 2 | 300 |
| Assoc Fee Paid Per | Monthly |
| County | Montgomery County,TN |
| New Construction | Yes |
| Property Type | Residential |
| Attached Garage | Yes |
| Subdivision Name | Miller Farm |
| Garage Y/N | Yes |
| Full Baths | 2 |
| Status | Active |
| Buyer Financing | Conventional,FHA,Other,VA |
| Directions | From 41-A,Go to Ashland City Rd,Turn onto Whispering Pine Way,Right on Cedarwood,Left on Willowpark Dr. Actual Address is 612 Willow Park Dr. |
| High School | Clarksville High |
| City | Clarksville |
| Senior Community Y/N | No |
| Lot Size Units | Acres |
| HOA Fee 2 Frequency | One Time |
| Elementary School | East Montgomery Elementary |
| Property Attached Y/N | No |
| Year Built Details | New |
| Tax Annual Amount | 3737 |
| Middle/Junior High School | Richview Middle |
| Building Area Units | Square Feet |
| Living Area Units | Square Feet |
| Standard Status | Active |
| Tax Lot | 48 |
Interior Features
| Interior Amenities | Ceiling Fan(s) |
|---|---|
| Basement | Crawl Space,None |
| Flooring | Carpet,Laminate,Tile,Vinyl |
| Total Fireplaces | 1 |
| Air Conditioning Y/N | Yes |
| Heating Y/N | Yes |
| Fireplace Y/N | Yes |
| Above Grade Finished Area | 2337 |
| Half Baths | 1 |
| Total Bedrooms | 3 |
| Main Level Bedrooms | 1 |
| Below Grade Finished Area Unit Type | Square Feet |
| LivingAreaSource | Owner |
| Below Grade Finished Area Source | Owner |
| Above Grade Finished Area Source | Owner |
| Above Grade Finished Area Unit Type | Square Feet |
| Total Baths | 3 |
Exterior Features
| Parking Features | Garage Door Opener,Garage Faces Front,Concrete,Driveway |
|---|---|
| Water Source | Public |
| Total Parking | 2 |
| Building Area Total | 2337 |
| Waterfront Y/N | No |
| Covered Spaces | 2 |
Amenities
- Foreclosure
- Views
- Short Sale
- New Construction
- Adult 55+
- Lease To Own
- No HOA Fees
- Furnished
- Primary On Main
- Air Conditioning
- Seller Finance
- Green
- Fixer Upper
- Horse
- Golf
- Fireplace
- Deck
- Garage
- Basement
- Pool
Property vs Single Family Average in 37043
Price
Taxes
Year Built
 The data relating to real estate for sale on this web site comes in part from the Internet Data Exchange Program of RealTracs Solutions as distributed by MLS Grid. Real estate listings held by brokerage firms other than Synergy Realty Network are marked with the Internet Data Exchange Program logo or thumbnail logo and detailed information about them includes the name of the listing brokers.
