

Views - New Construction
Address
209 Tunnie Point, Dunlap, TN
Price
$ 1,250,000
Property Attributes
- MLS#3599492
- TypeSingle Family
- Listing Status Active
- CountySEQUATCHIE
- CityDunlap
- NeighborhoodGreenfields West
- Zip37327
- Style
- Year Built2026
- Price$ 1,250,000
- Bedrooms4
- Full Bathrooms2
- Half Bathrooms1
- Sqr Footage3840
- Lot Size4.2 Acres
Data Source:
Listing courtesy of RealTracs MLS as distributed by MLS GRID
Property Description
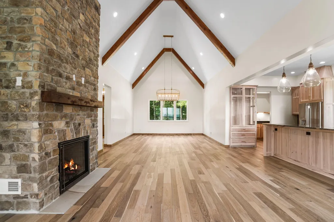
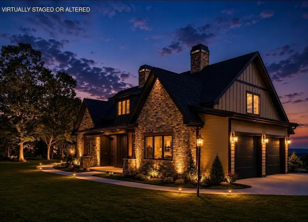
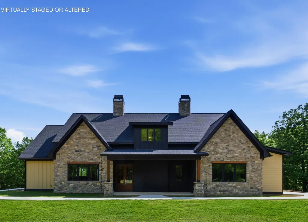
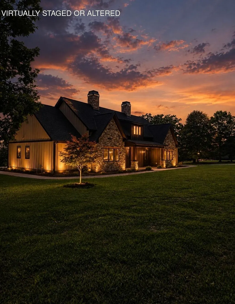
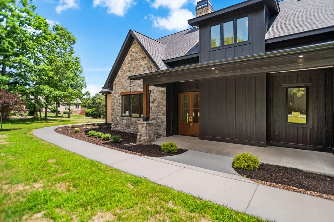
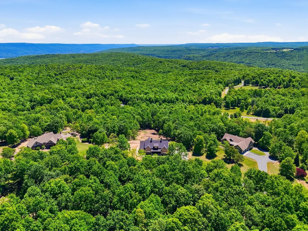
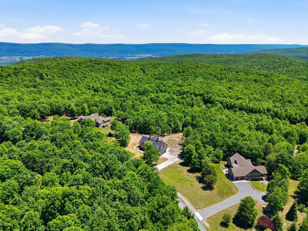
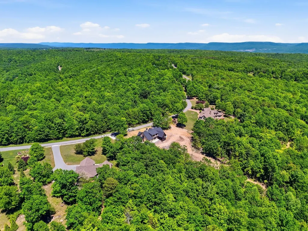
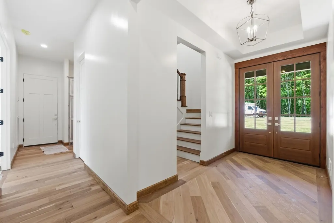
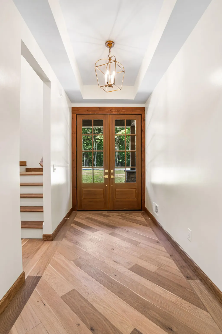
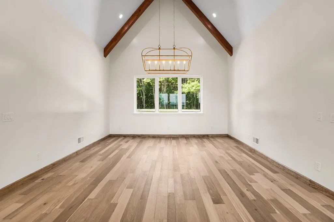
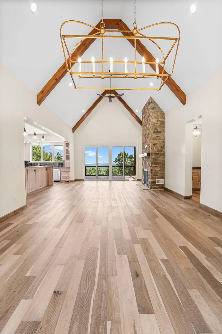
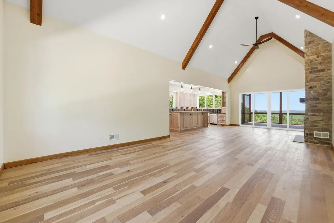
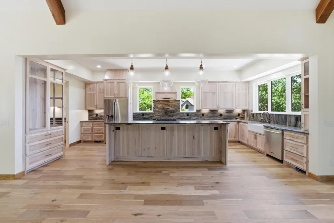
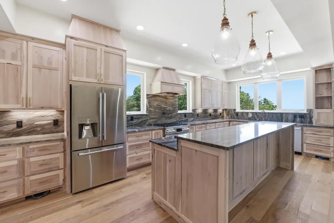
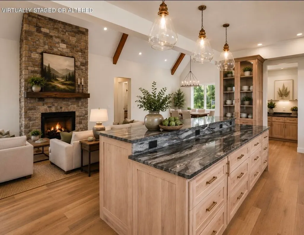
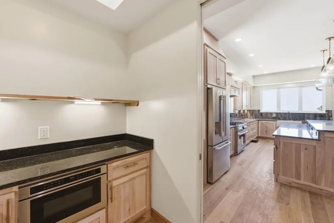
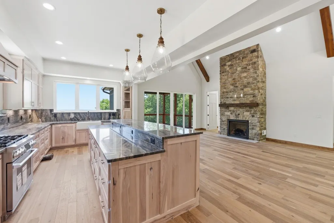
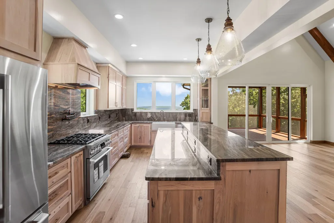
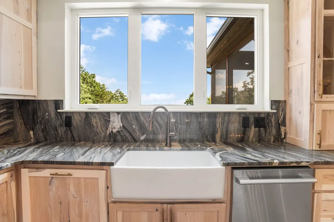
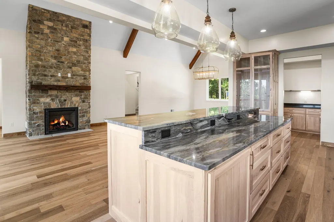
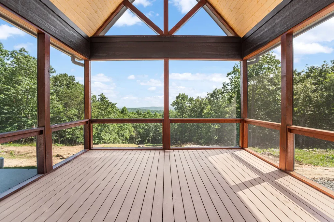
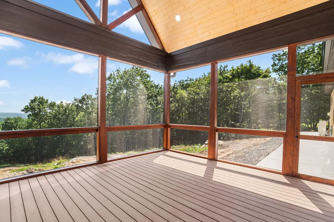
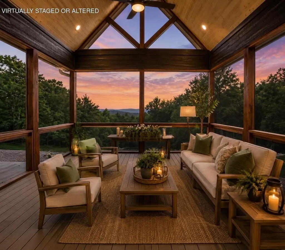
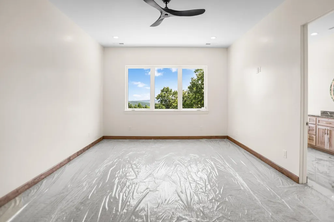
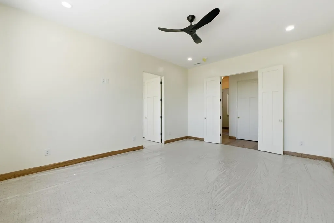
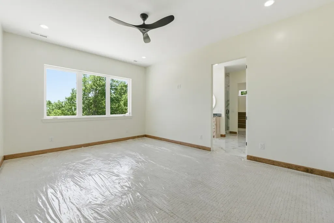
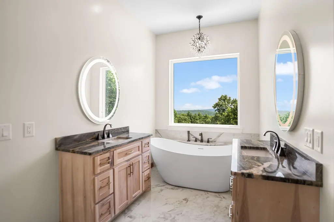
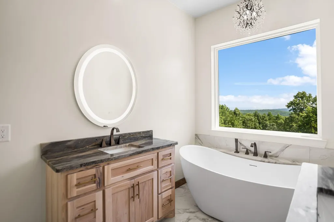
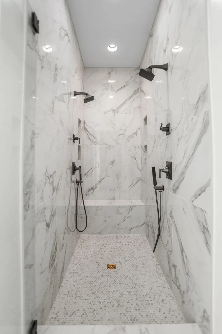
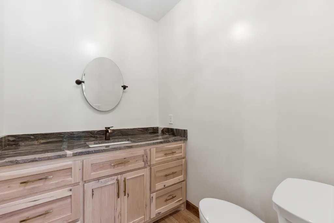
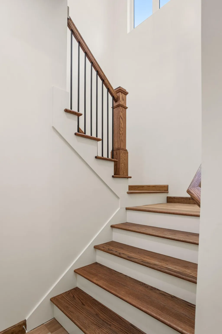
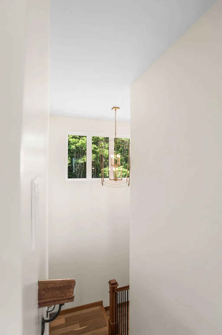
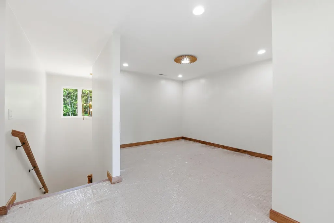
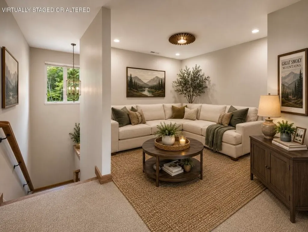
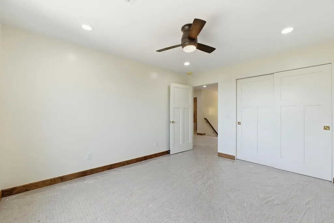
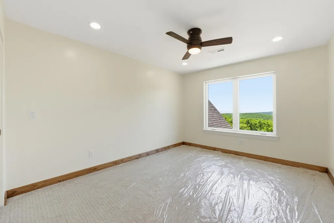
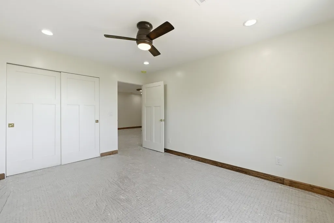
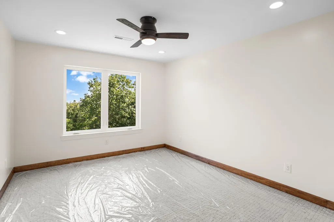
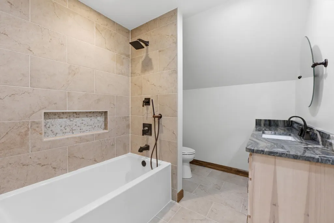
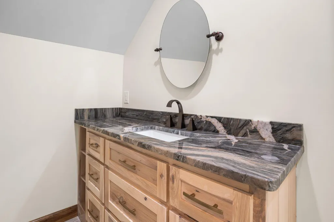
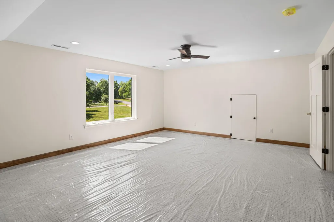
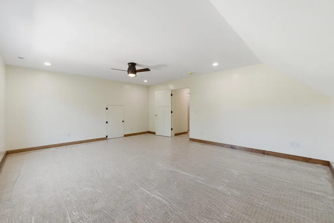
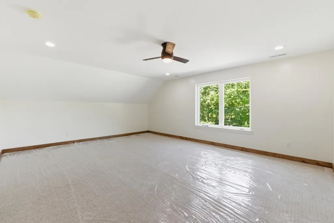
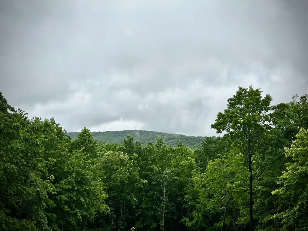
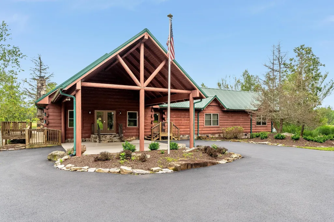
Come and see this Private Mountain Retreat Where Luxury Meets Tennessee Beauty Welcome to 209 Tunnie Point, an exceptional new-construction residence set on approximately 4.2 private acres in the scenic mountains of Dunlap, Tennessee. Designed for buyers seeking privacy, craftsmanship, space, and beautiful surroundings, this distinctive home offers the tranquility of a mountain retreat with sophisticated finishes throughout. From the moment you arrive, soaring ceilings, abundant natural light, and expansive windows create an impressive sense of openness while showcasing the surrounding landscape and mountain views. At the heart of the home is a beautifully appointed gourmet kitchen, featuring striking quartzite countertops, custom solid-hickory cabinetry, generous workspace, and quality finishes. Designed for both everyday living and entertaining, the kitchen flows naturally into the home's spacious gathering areas. The primary suite provides a peaceful private retreat, complemented by a luxurious bath with a heated floor and carefully selected finishes. Throughout the residence, attention has been given not only to appearance but also to comfort and construction quality, including Pella windows and extensive insulation. Outside, approximately 4.2 acres provide a rare combination of privacy, breathing room, and opportunity. Enjoy quiet mornings surrounded by nature, evenings overlooking the Tennessee landscape, and ample space to create the outdoor environment you've always envisioned.
| Elementary School | Middle School | High School |
|---|---|---|
| Sequatchie Co Middle School | Sequatchie Co Middle School | Sequatchie Co High School |
| Price History | |
|---|---|
| 9/25/2026 | Listed $1,250,000 |
General Features
| Living Area | 3840 |
|---|---|
| Sewer | Septic Tank |
| Heating | Central |
| Cooling | Central Air |
| Utilities | Water Available |
| Possession | Close Of Escrow |
| Roof | Asphalt |
| Appliances | Stainless Steel Appliance(s),Refrigerator,Washer,Freezer,Dryer,Electric Oven,Cooktop,Dishwasher,Range,Built-In Electric Range |
| HOA Fee | 1300 |
| Garage Spaces | 2 |
| Patio/Porch Features | Porch,Covered |
| Architectural Style | Other |
| Security Features | Smoke Detector(s) |
| Construction Materials | Stone,Other,Brick |
| Year Built | 2026 |
| View | Mountain(s) |
| Stories Count | 2 |
| Topography | Wooded,Views,Other |
| Levels | Three Or More |
| Accessibility | Stair Lift |
| Assoc Fee Paid Per | Annually |
| County | Sequatchie County,TN |
| New Construction | Yes |
| Property Type | Residential |
| Association Amenities | Clubhouse,Park,Gated |
| Attached Garage | No |
| Energy Efficient | Water Heater,Thermostat,Windows |
| Subdivision Name | Greenfields West |
| Garage Y/N | Yes |
| Full Baths | 2 |
| Status | Active |
| Buyer Financing | Other,Conventional,FHA,USDA,VA |
| Directions | Take Fredonia Mtn Road to the top of the Mtn and turn left onto John Henry Lewis Road then follow along until the fork then take a slight right. You will be on Hobbstown Rd. Follow until you see Tunn |
| High School | Sequatchie Co High School |
| City | Dunlap |
| Senior Community Y/N | No |
| Lot Size Units | Acres |
| Elementary School | Sequatchie Co Middle School |
| Year Built Details | New |
| Middle/Junior High School | Sequatchie Co Middle School |
| Building Area Units | Square Feet |
| Living Area Units | Square Feet |
| Standard Status | Active |
Interior Features
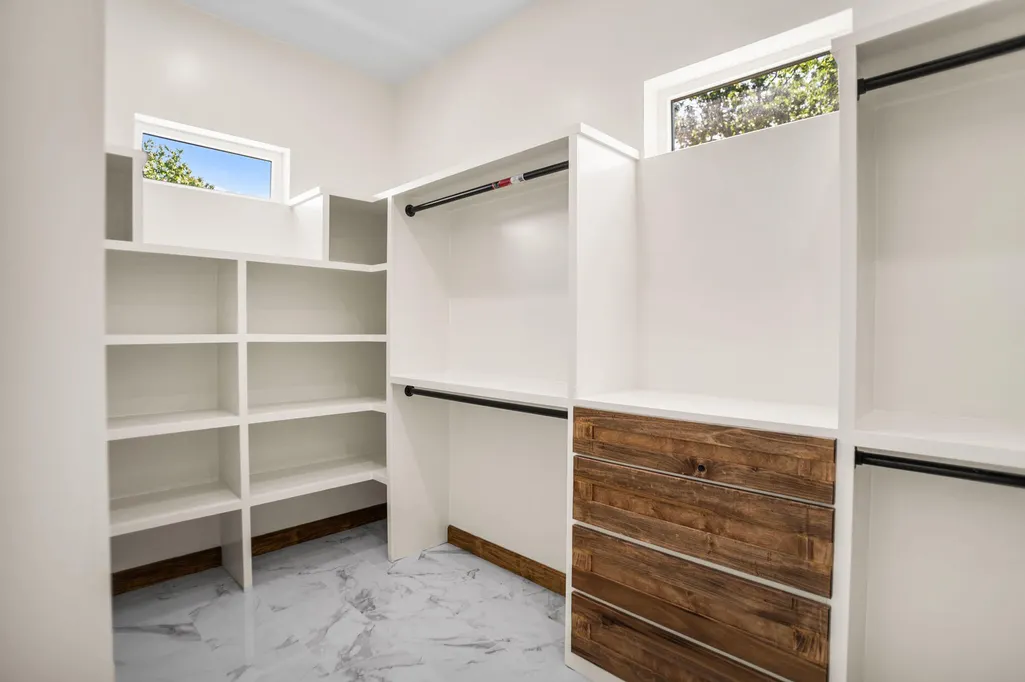
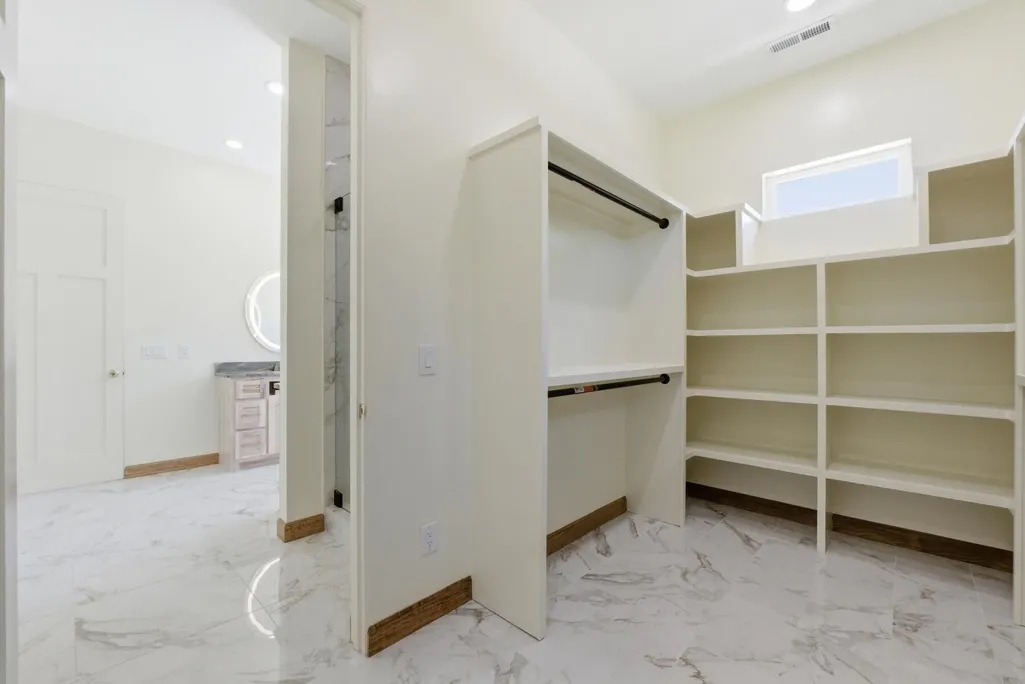
| Interior Amenities | Built-in Features,Entrance Foyer,High Ceilings,Open Floorplan,Smart Thermostat,Walk-In Closet(s),Kitchen Island |
|---|---|
| Total Fireplaces | 1 |
| Air Conditioning Y/N | Yes |
| Heating Y/N | Yes |
| Fireplace Y/N | Yes |
| Half Baths | 1 |
| Total Bedrooms | 4 |
| Below Grade Finished Area Unit Type | Square Feet |
| LivingAreaSource | Other |
| Below Grade Finished Area Source | Other |
| Above Grade Finished Area Source | Other |
| Above Grade Finished Area Unit Type | Square Feet |
| Total Baths | 3 |
Exterior Features
| Parking Features | Garage Door Opener,Garage Faces Side,Asphalt,Concrete |
|---|---|
| Lot Features | Wooded,Views,Other |
| Water Source | Public |
| Total Parking | 2 |
| Lot Size Area | 4.2 |
| Building Area Total | 3840 |
| Lot Size Acres | 4.2 |
| Lot Size Source | Agent Calculated |
| Waterfront Y/N | No |
| Covered Spaces | 2 |
Amenities
- Foreclosure
- Views
- Short Sale
- New Construction
- Adult 55+
- Lease To Own
- No HOA Fees
- Furnished
- Primary On Main
- Air Conditioning
- Seller Finance
- Green
- Fixer Upper
- Horse
- Golf
- Fireplace
- Deck
- Garage
- Basement
- Pool
Property vs Single Family Average in 37327
Price
Year Built
 The data relating to real estate for sale on this web site comes in part from the Internet Data Exchange Program of RealTracs Solutions as distributed by MLS Grid. Real estate listings held by brokerage firms other than Synergy Realty Network are marked with the Internet Data Exchange Program logo or thumbnail logo and detailed information about them includes the name of the listing brokers.
