

Open House Sun, Sep 27th 01:00 PM - 03:00 PM





Address
49 Foster Drive, Ringgold, GA
Price
$ 274,900
Property Attributes
- MLS#3599484
- TypeSingle Family
- Listing Status Active
- CountyCATOOSA
- CityRinggold
- NeighborhoodMorris Ests
- Zip30736
- StyleContemporary
- Year Built1968
- Taxes$ 1519
- Price$ 274,900
- Bedrooms3
- Full Bathrooms2
- Half Bathrooms0
- Sqr Footage1557
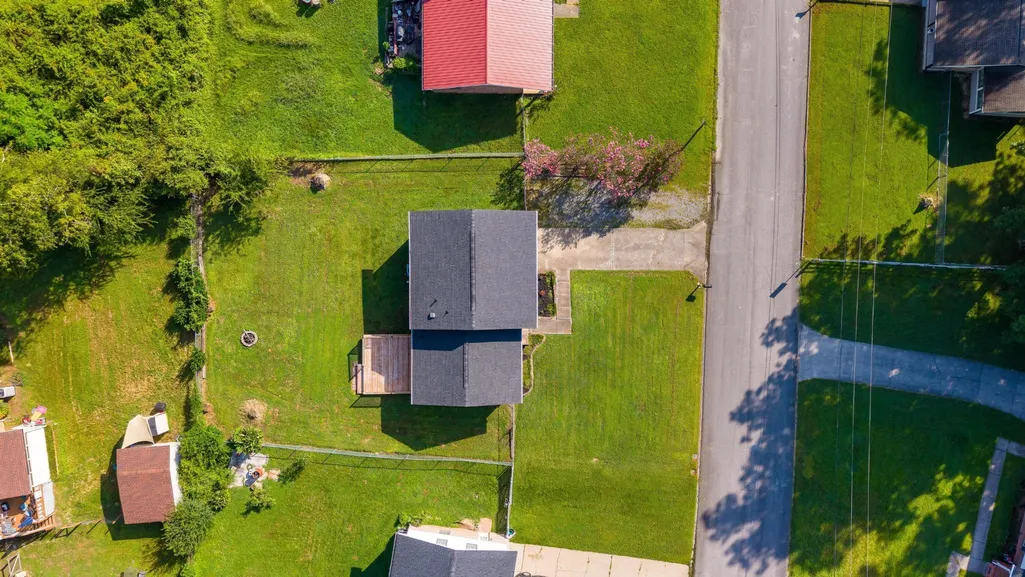
- Lot Size0.27 Acres
Data Source:
Listing courtesy of RealTracs MLS as distributed by MLS GRID
Property Description
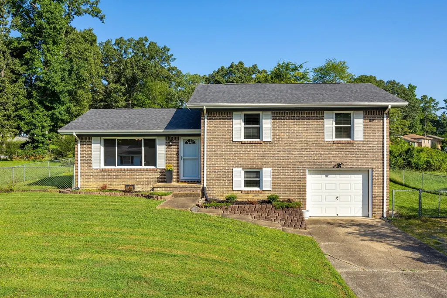
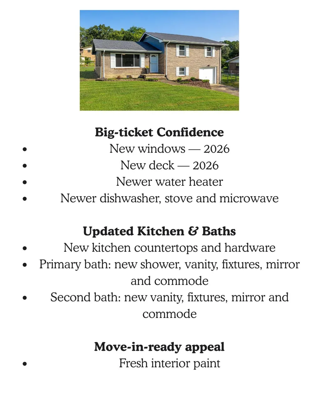
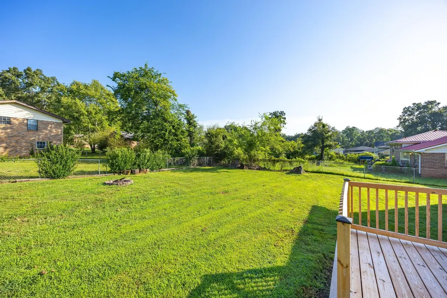
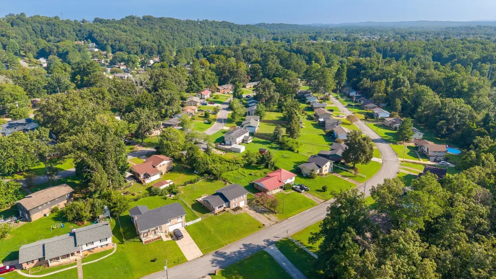
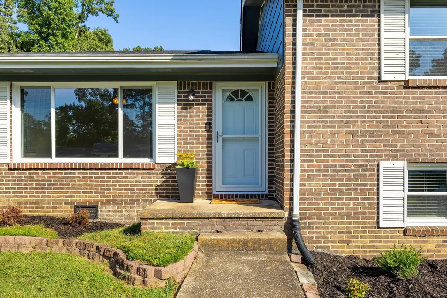
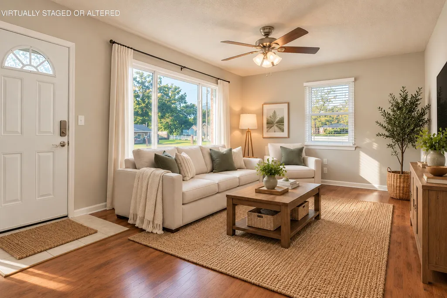
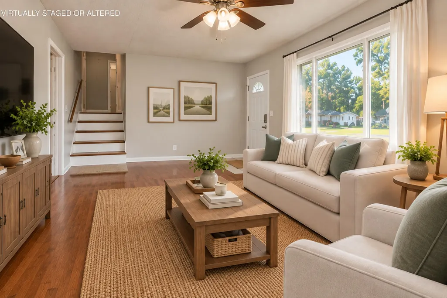
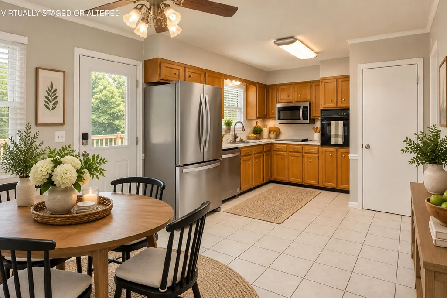
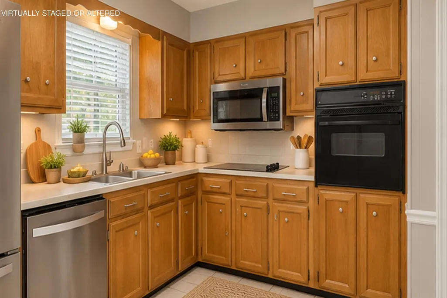
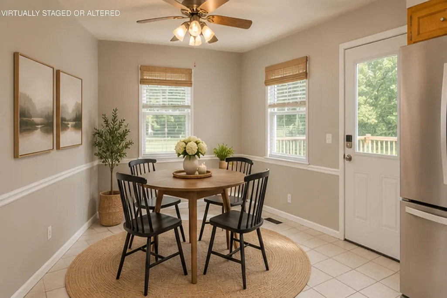
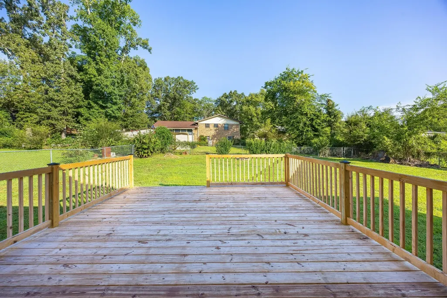
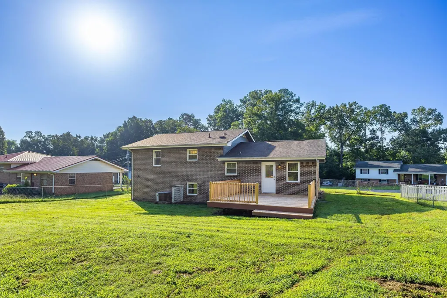
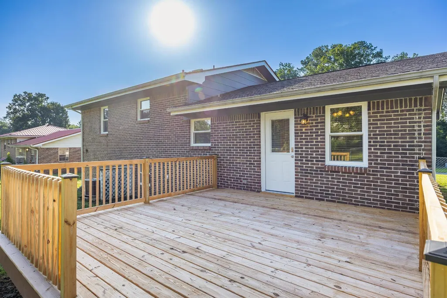
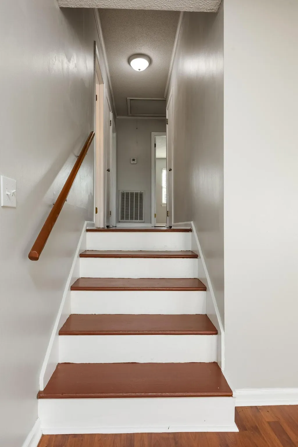
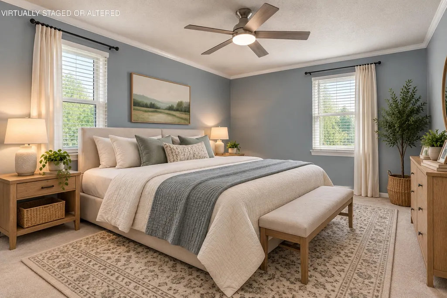
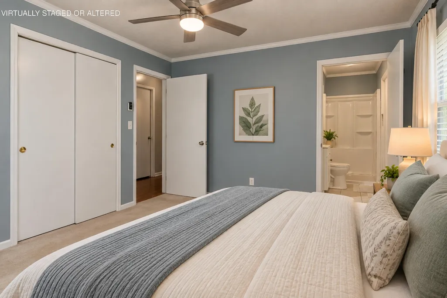
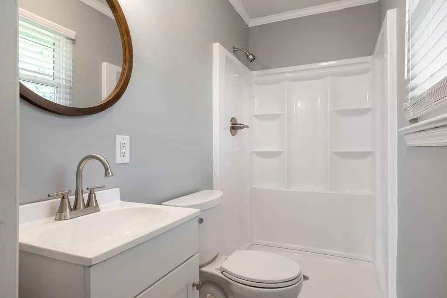
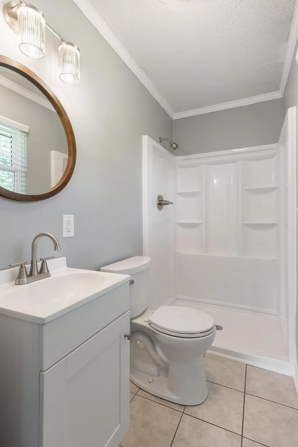
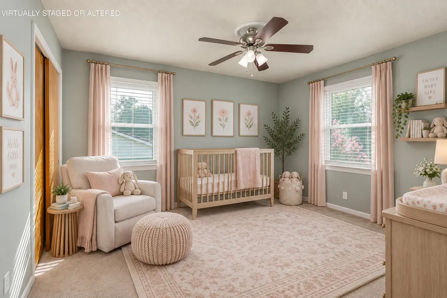
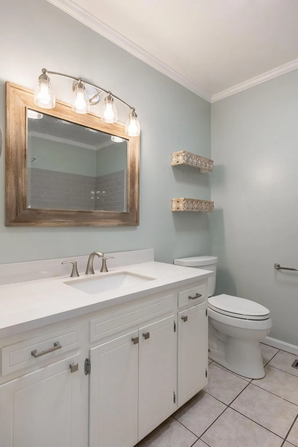
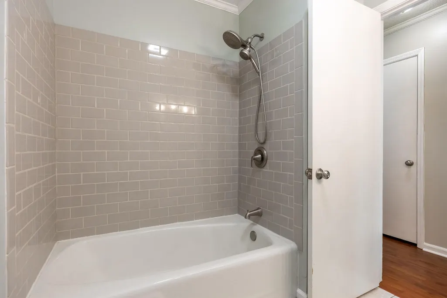
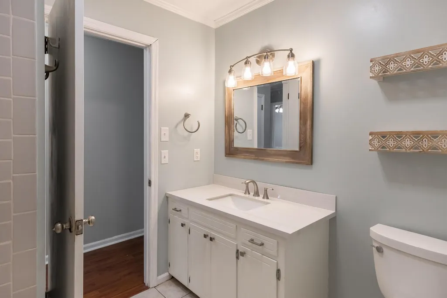
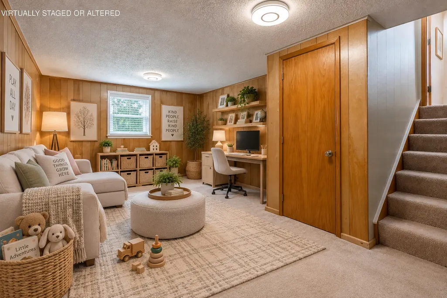
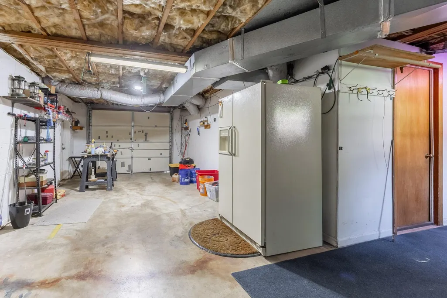
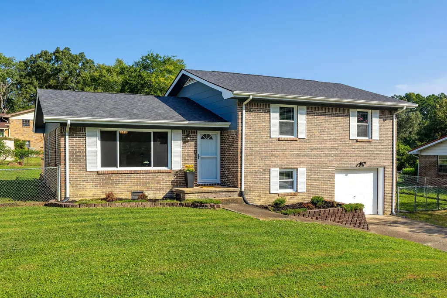
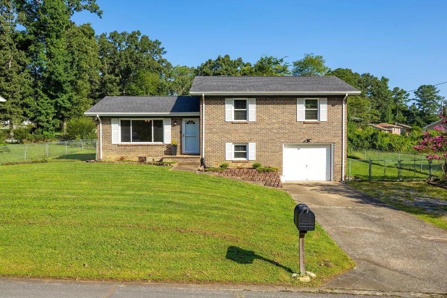
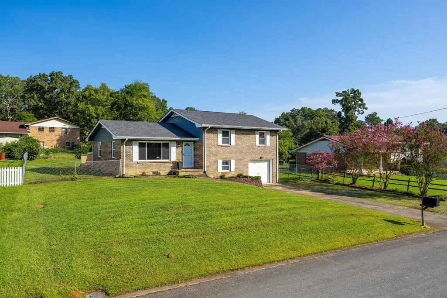
The best kind of home improvement list? The one someone else has already been checking off. Welcome to 49 Foster Drive, a bright and inviting brick home where thoughtful updates, comfortable spaces, and a wonderfully usable backyard come together in a home that simply feels easy to live in. Step inside to freshly painted interiors, warm wood floors, and sunlight streaming through NEW windows installed in 2026. The living room feels cheerful and welcoming, while the adjoining eat-in kitchen offers plenty of room for everyday meals and has been refreshed with NEW countertops and hardware. A door leads directly to the NEW 2026 deck--an easy extension of the living space and just the spot for morning coffee, dinner on the grill, or lingering outside when the evening is too pretty to go in. Upstairs, three bedrooms offer comfortable private spaces, while both baths have received meaningful updates. The primary bath features a NEW shower, vanity, fixtures, mirror, and commode, and the second bath has been refreshed with a NEW vanity, fixtures, mirror, and commode. And there's more downstairs. The partially finished basement provides valuable bonus space that can flex right along with life--think movie room, playroom, workout space, home office, or hobby room--while the unfinished portion offers additional storage and connects to the one-car garage. Outside, the level backyard offers plenty of room to play, garden, entertain, or simply enjoy having a little breathing room of your own. And with no HOA, there's one less thing on the monthly list. Conveniently located in Catoosa County with Ringgold schools, 49 Foster Drive isn't trying to be the newest house on the block. It offers something better: a well-established home with character, useful space, and many of the updates already handled--while leaving just enough room for you to make it unmistakably yours. Fresh. Comfortable. Practical. And ready for what's next.
| Elementary School | Middle School | High School |
|---|---|---|
| Graysville Elementary School | Ringgold Middle School | Ringgold High School |
| Price History | |
|---|---|
| 9/25/2026 | Listed $274,900 |
General Features
| Living Area | 1557 |
|---|---|
| Sewer | Public Sewer |
| Heating | Central |
| Cooling | Central Air |
| Utilities | Water Available |
| Possession | Close Of Escrow |
| Roof | Other |
| Appliances | Oven,Microwave,Cooktop,Dishwasher |
| Garage Spaces | 1 |
| Patio/Porch Features | Deck |
| Architectural Style | Contemporary |
| Security Features | Smoke Detector(s) |
| Construction Materials | Other,Brick |
| Year Built | 1968 |
| Stories Count | 2 |
| Topography | Level,Other |
| Levels | Three Or More |
| County | Catoosa County,GA |
| New Construction | No |
| Property Type | Residential |
| Attached Garage | Yes |
| Energy Efficient | Windows |
| Subdivision Name | Morris Ests |
| Garage Y/N | Yes |
| Full Baths | 2 |
| Status | Active |
| Buyer Financing | Other,Conventional,FHA,VA |
| Directions | Take I-75 S into Georgia. Get off Exit 353. Turn Left on Cloud Springs Road. Turn Right on Ringgold Road. Turn Left on Wooten Road. Turn Left on Morris Drive. Take an immediate Right on Benton Drive. |
| High School | Ringgold High School |
| City | Ringgold |
| Senior Community Y/N | No |
| Lot Size Units | Acres |
| Elementary School | Graysville Elementary School |
| Year Built Details | Existing |
| Tax Annual Amount | 1519 |
| Middle/Junior High School | Ringgold Middle School |
| Virtual Tour | https://youtu.be/2SC2dPV0N5U?si=jaT0k4nC_F7wkchd |
| Building Area Units | Square Feet |
| Living Area Units | Square Feet |
| Standard Status | Active |
Interior Features
| Basement | Partial,Partially Finished,Unfinished |
|---|---|
| Flooring | Carpet,Wood,Tile |
| Air Conditioning Y/N | Yes |
| Heating Y/N | Yes |
| Laundry Features | Electric Dryer Hookup,Washer Hookup |
| Total Bedrooms | 3 |
| Below Grade Finished Area Unit Type | Square Feet |
| LivingAreaSource | Professional Measurement |
| Below Grade Finished Area Source | Professional Measurement |
| Above Grade Finished Area Source | Professional Measurement |
| Above Grade Finished Area Unit Type | Square Feet |
| Total Baths | 2 |
Exterior Features
| Fencing | Chain Link |
|---|---|
| Parking Features | Attached,Driveway |
| Lot Features | Level,Other |
| Water Source | Public |
| Total Parking | 1 |
| Lot Size Area | 0.27 |
| Building Area Total | 1557 |
| Lot Dimensions | 80x142x89x141 |
| Lot Size Acres | 0.27 |
| Lot Size Source | Agent Calculated |
| Waterfront Y/N | No |
| Covered Spaces | 1 |
Amenities
- Foreclosure
- Views
- Short Sale
- New Construction
- Adult 55+
- Lease To Own
- No HOA Fees
- Furnished
- Primary On Main
- Air Conditioning
- Seller Finance
- Green
- Fixer Upper
- Horse
- Golf
- Fireplace
- Deck
- Garage
- Basement
- Pool
Property vs Single Family Average in 30736
Price
Taxes
Year Built
 The data relating to real estate for sale on this web site comes in part from the Internet Data Exchange Program of RealTracs Solutions as distributed by MLS Grid. Real estate listings held by brokerage firms other than Synergy Realty Network are marked with the Internet Data Exchange Program logo or thumbnail logo and detailed information about them includes the name of the listing brokers.
