

Views
Address
2250 Elkton Pike, Pulaski, TN
Price
$ 789,000
Property Attributes
- MLS#3599417
- TypeSingle Family
- Listing Status Active
- CountyGILES
- CityPulaski
- NeighborhoodRes-Farm
- Zip38478
- StyleRanch
- Year Built1960
- Taxes$ 686
- Price$ 789,000
- Bedrooms3
- Full Bathrooms2
- Half Bathrooms0
- Sqr Footage1468
- Lot Size17.64 Acres
Data Source:
Listing courtesy of RealTracs MLS as distributed by MLS GRID
Property Description
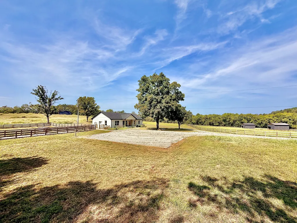
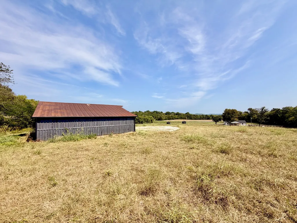
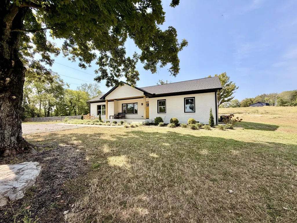
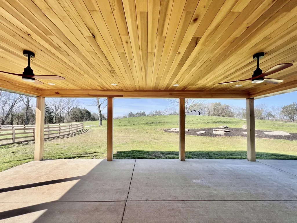
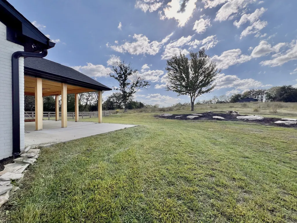
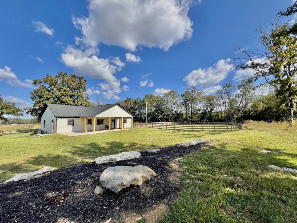
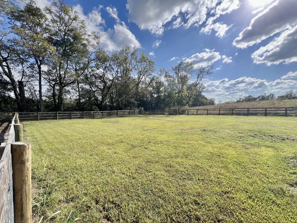
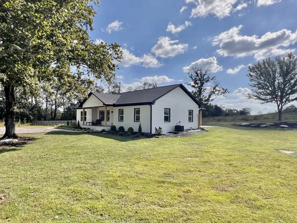
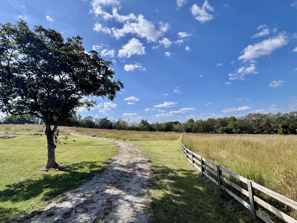
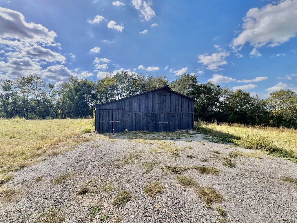
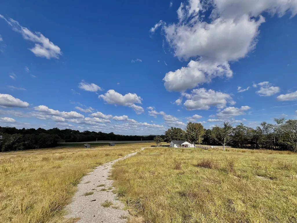
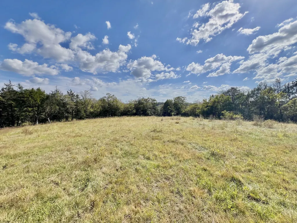
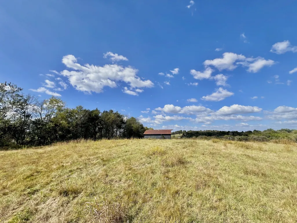
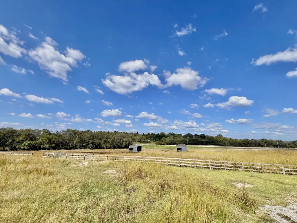
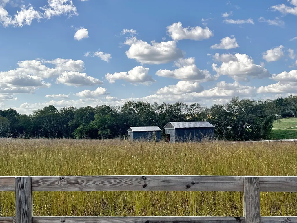
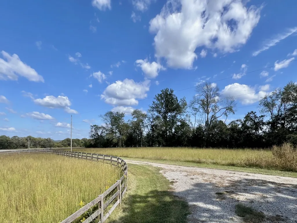
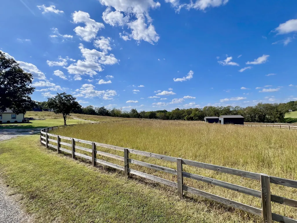
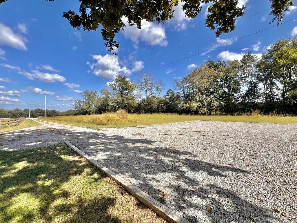
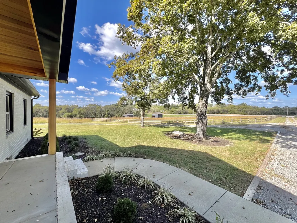
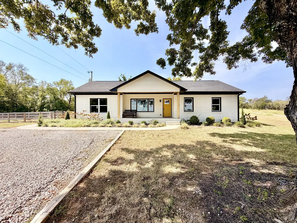
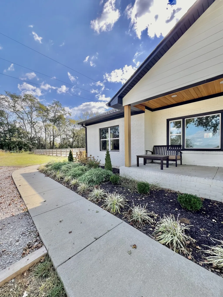
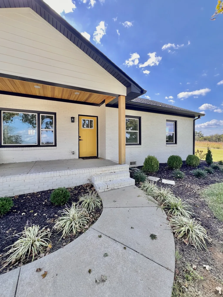
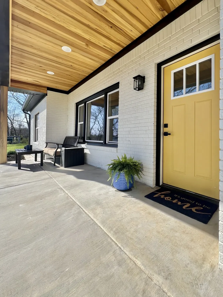
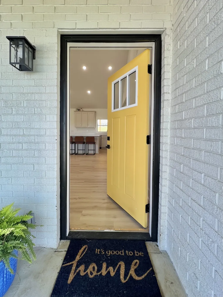
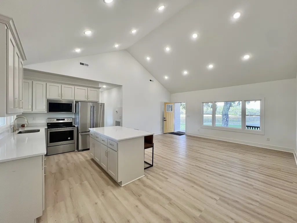
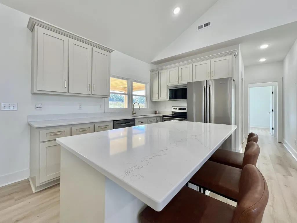
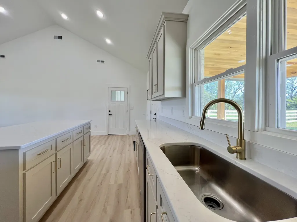
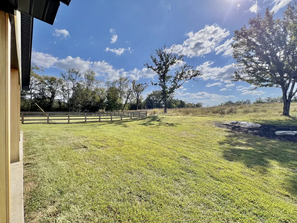
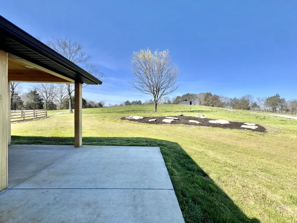
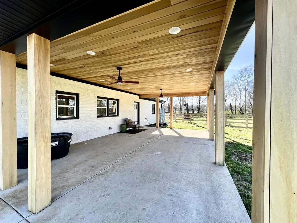
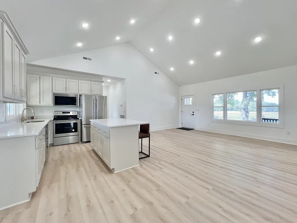
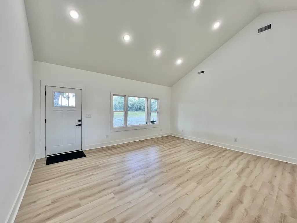
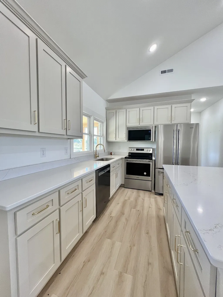
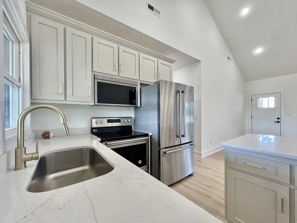
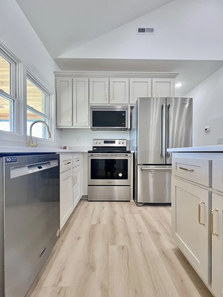
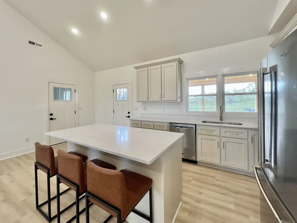
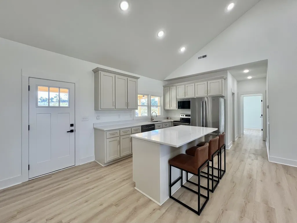
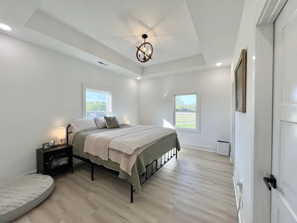
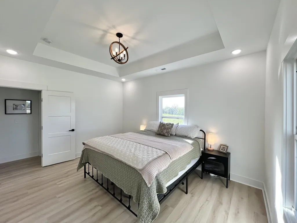
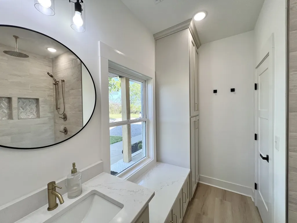
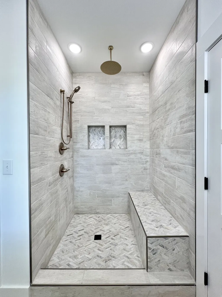
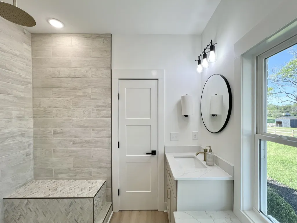
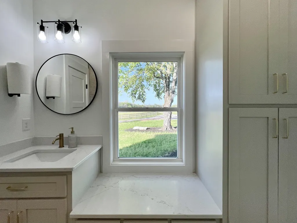
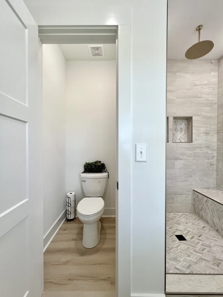
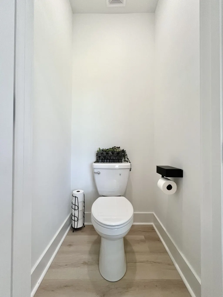
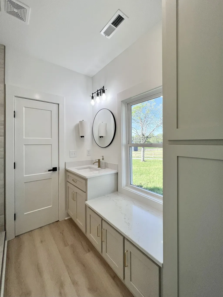
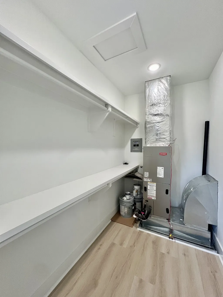
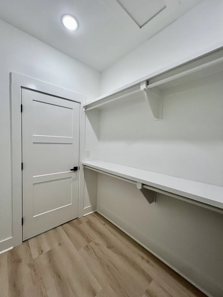
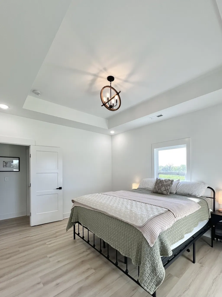
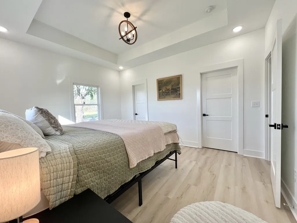
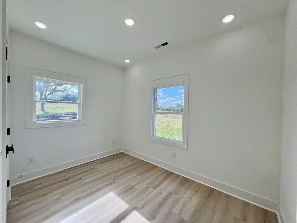
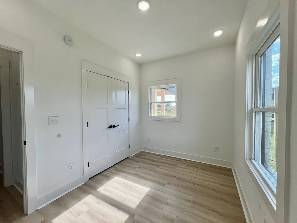
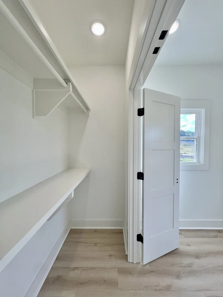
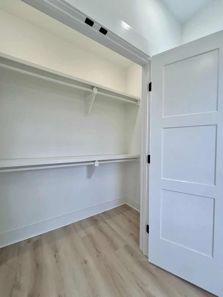
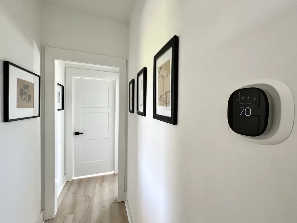
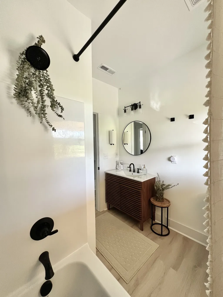
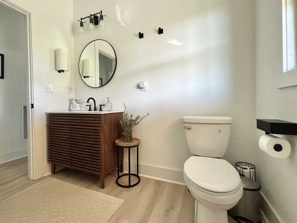
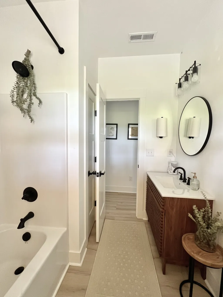
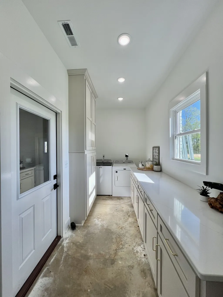
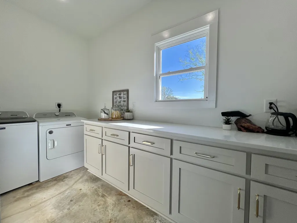
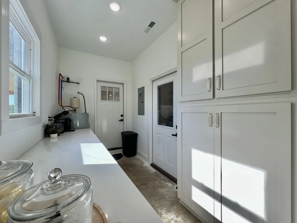
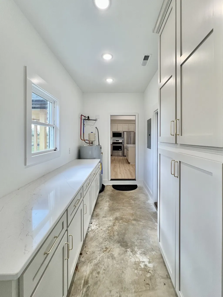
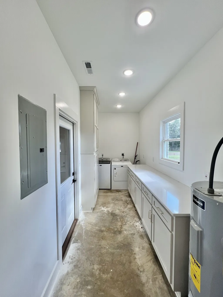
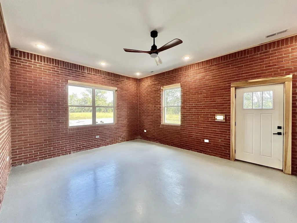
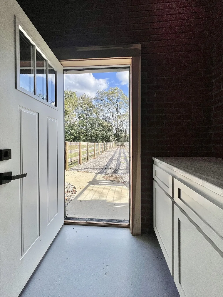
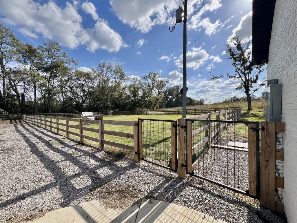
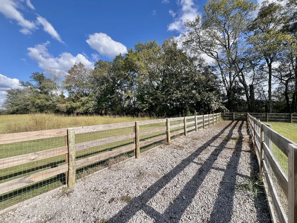
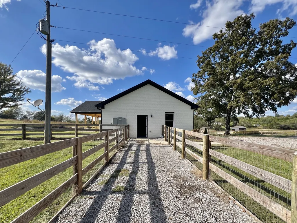
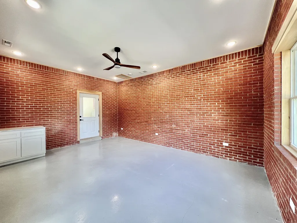
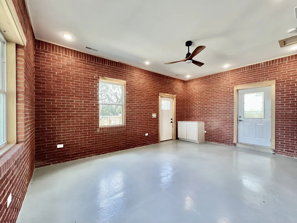
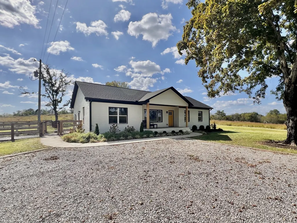
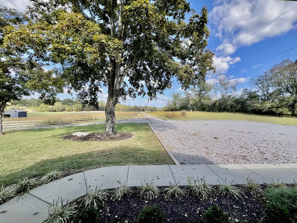
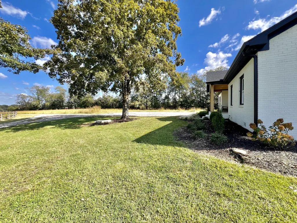
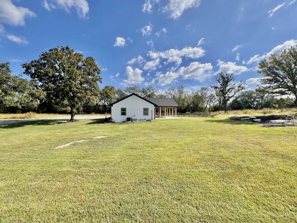
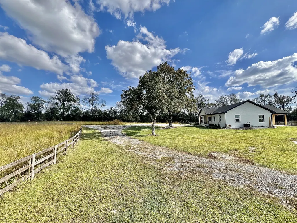
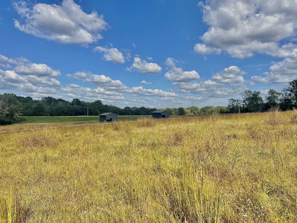
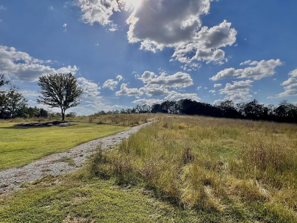
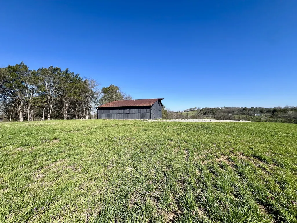
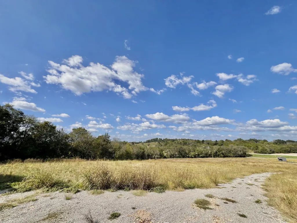
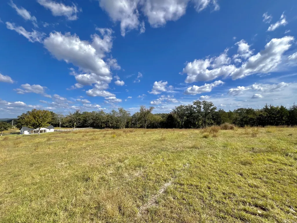
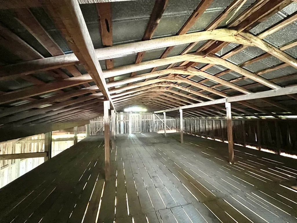
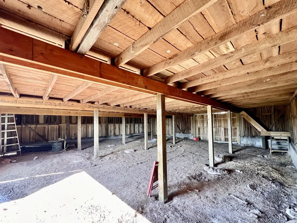
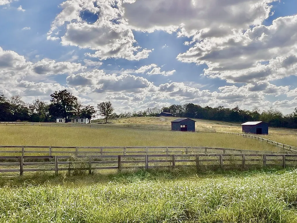
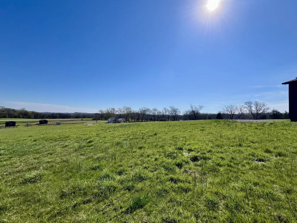
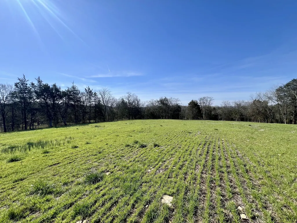
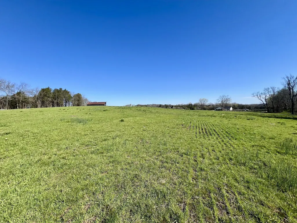
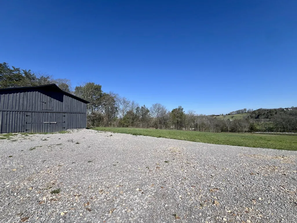
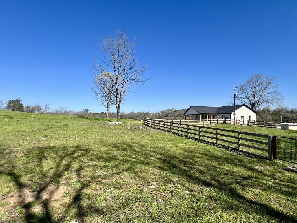
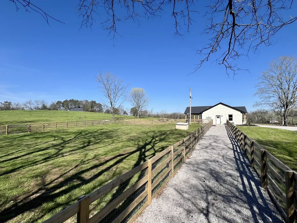
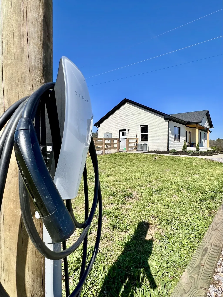
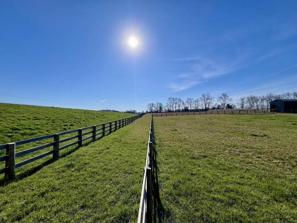
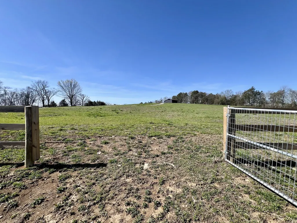
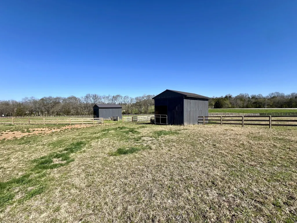
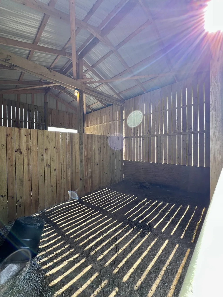
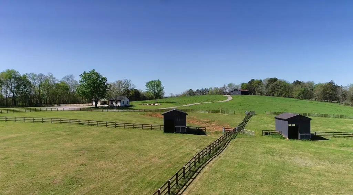
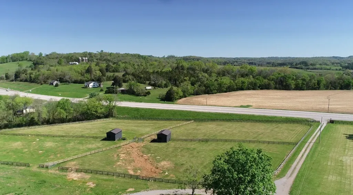
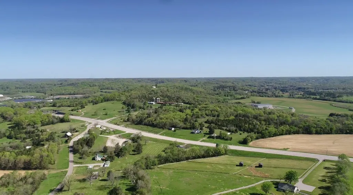
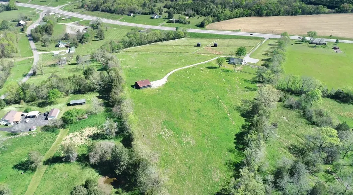
THIS is the kind of property people spend years looking for: 17+ usable acres with a beautifully rebuilt home, barn, fenced pastures and the kind of privacy that’s getting harder to find. Imagine having room to spread out without sacrificing the finishes, comfort or convenience you want, all just minutes from Pulaski. Completely reconstructed in 2024, this 3BR/2BA ranch sits in beautiful Giles County just 6.5 miles from I-65. Rebuilt with all-new systems, layout, and materials, the home features vaulted ceilings, LVP flooring, quartz countertops, soft-close cabinetry, a finished flex room/bedroom/gym/dog room/hobby space, butler’s pantry, oversized laundry room, gravel parking for 6+ vehicles & EV charging station. ALL appliances convey! The primary suite features a tray ceiling, spacious ensuite bath, walk-in shower, beautiful finishes & extra storage. The covered back patio was designed for future expansion and features Amish-sourced wood ceilings, ceiling fans, outlets, and wide-open views of fenced acreage, rock features, and countryside. New HVAC, roof, and electrical systems were installed in 2024, and high-speed internet is available. Outside, the property is ready for horses, livestock, homesteading, gardening, or your own private slice of Tennessee. Two fenced paddocks with three-board fencing offer water and power access plus two double-sided run-in sheds with stall gates. An escape-proof dog yard includes four-board fencing, pig wire + a separate gravel dog run. A gravel drive leads to the structurally updated equipment and hay barn set on a scenic hill with views of the land. The barn includes new supports, a rebuilt hay loft, new gutterguards, ideal for hay, equipment or storage. Fields were drill-planted with Timothy and Orchard grass in October 2024. A property manager maintains the grass and manages hay sales, with profit projections available. Greenbelt eligible and approximately 45 minutes to Huntsville and 1 hour to Nashville. TRULY A MUST SEE!
| Elementary School | Middle School | High School |
|---|---|---|
| Pulaski Elementary | Bridgeforth Middle School | Giles Co High School |
| Price History | |
|---|---|
| 9/25/2026 | Listed $789,000 |
General Features
| Living Area | 1468 |
|---|---|
| Sewer | Septic Tank |
| Heating | Central,Electric |
| Cooling | Central Air,Electric |
| Utilities | Electricity Available,Water Available,Cable Connected |
| Possession | Close Of Escrow |
| Roof | Shingle |
| Appliances | Electric Oven,Electric Range,Dishwasher,Dryer,Refrigerator,Stainless Steel Appliance(s),Washer |
| Patio/Porch Features | Patio,Covered,Porch |
| Architectural Style | Ranch |
| Security Features | Fire Alarm,Security Gate,Smoke Detector(s) |
| Construction Materials | Brick |
| Year Built | 1960 |
| View | Valley |
| Stories Count | 1 |
| Topography | Cleared,Level,Private,Rolling Slope,Views |
| Levels | One |
| Property Subtype | Single Family Residence |
| County | Giles County,TN |
| New Construction | No |
| Property Type | Residential |
| Attached Garage | No |
| Energy Efficient | Insulation |
| Subdivision Name | Res/Farm |
| Garage Y/N | No |
| Full Baths | 2 |
| Status | Active |
| Buyer Financing | Conventional,FHA,USDA,VA |
| Directions | From Pulaski Square,head south on US-31 S/Elkton Pike. Property will be on your right. From Interstate Exit 14,take a right onto US-64 Bypass. Turn left onto US-31 S/Elkton Pike. Property will be on |
| High School | Giles Co High School |
| City | Pulaski |
| Senior Community Y/N | No |
| Open Parking Spaces | 6 |
| Lot Size Units | Acres |
| Elementary School | Pulaski Elementary |
| Property Attached Y/N | No |
| Year Built Details | Existing |
| Tax Annual Amount | 686 |
| Middle/Junior High School | Bridgeforth Middle School |
| Building Area Units | Square Feet |
| Living Area Units | Square Feet |
| Standard Status | Active |
Interior Features
| Interior Amenities | Air Filter,Built-in Features,Ceiling Fan(s),Extra Closets,High Ceilings,Open Floorplan,Pantry,Walk-In Closet(s),High Speed Internet,Kitchen Island |
|---|---|
| Basement | Crawl Space |
| Flooring | Concrete,Luxury Vinyl |
| Air Conditioning Y/N | Yes |
| Heating Y/N | Yes |
| Above Grade Finished Area | 1468 |
| Laundry Features | Electric Dryer Hookup,Washer Hookup |
| Total Bedrooms | 3 |
| Main Level Bedrooms | 3 |
| Below Grade Finished Area Unit Type | Square Feet |
| LivingAreaSource | Owner |
| Below Grade Finished Area Source | Owner |
| Above Grade Finished Area Source | Owner |
| Above Grade Finished Area Unit Type | Square Feet |
| Total Baths | 2 |
Exterior Features
| Fencing | Back Yard |
|---|---|
| Parking Features | Driveway,Gravel,Parking Lot |
| Lot Features | Cleared,Level,Private,Rolling Slope,Views |
| Water Source | Public |
| Total Parking | 6 |
| Lot Size Area | 17.64 |
| Building Area Total | 1468 |
| Lot Size Acres | 17.64 |
| Lot Size Source | Assessor |
| Waterfront Y/N | No |
| Other Equipment | Air Purifier |
Amenities
- Foreclosure
- Views
- Short Sale
- New Construction
- Adult 55+
- Lease To Own
- No HOA Fees
- Furnished
- Primary On Main
- Air Conditioning
- Seller Finance
- Green
- Fixer Upper
- Horse
- Golf
- Fireplace
- Deck
- Garage
- Basement
- Pool
Property vs Single Family Average in 38478
Price
Taxes
Year Built
 The data relating to real estate for sale on this web site comes in part from the Internet Data Exchange Program of RealTracs Solutions as distributed by MLS Grid. Real estate listings held by brokerage firms other than Synergy Realty Network are marked with the Internet Data Exchange Program logo or thumbnail logo and detailed information about them includes the name of the listing brokers.
