

Views

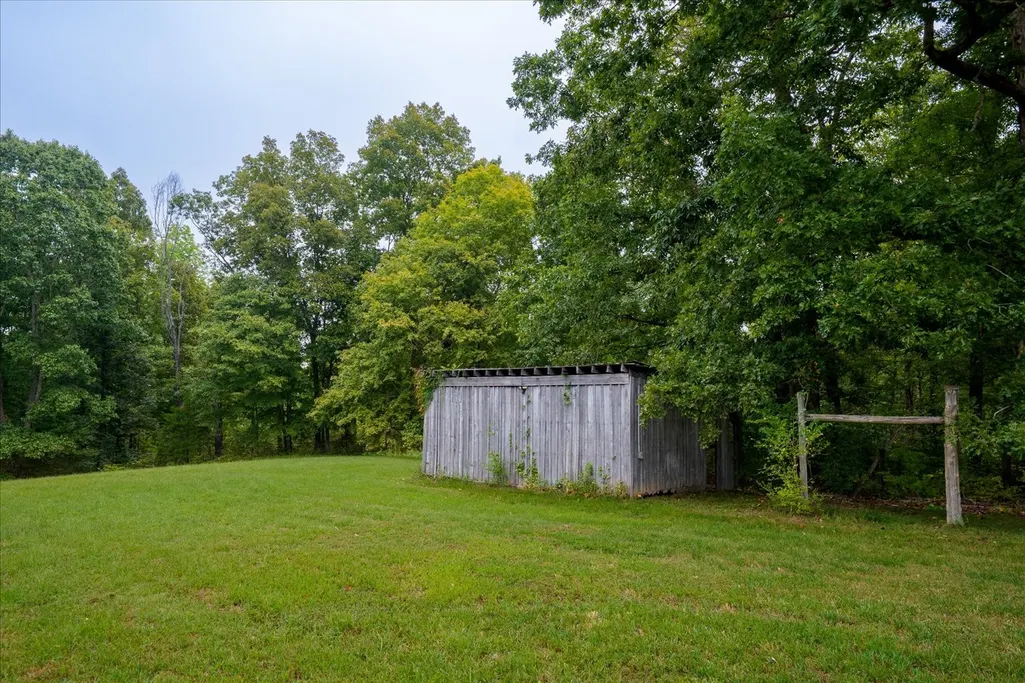
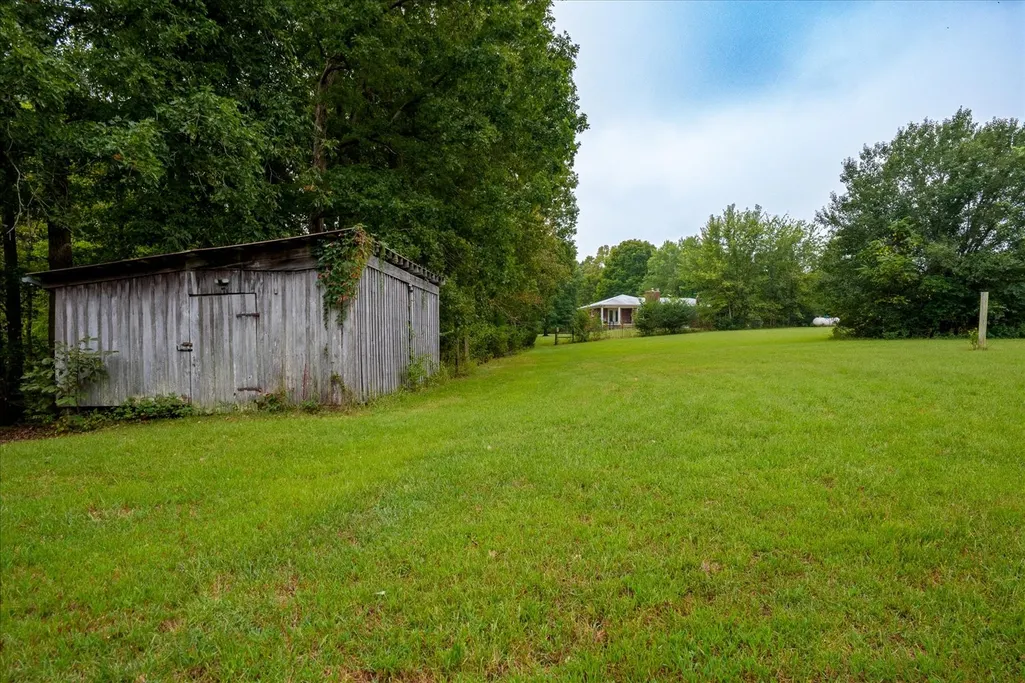
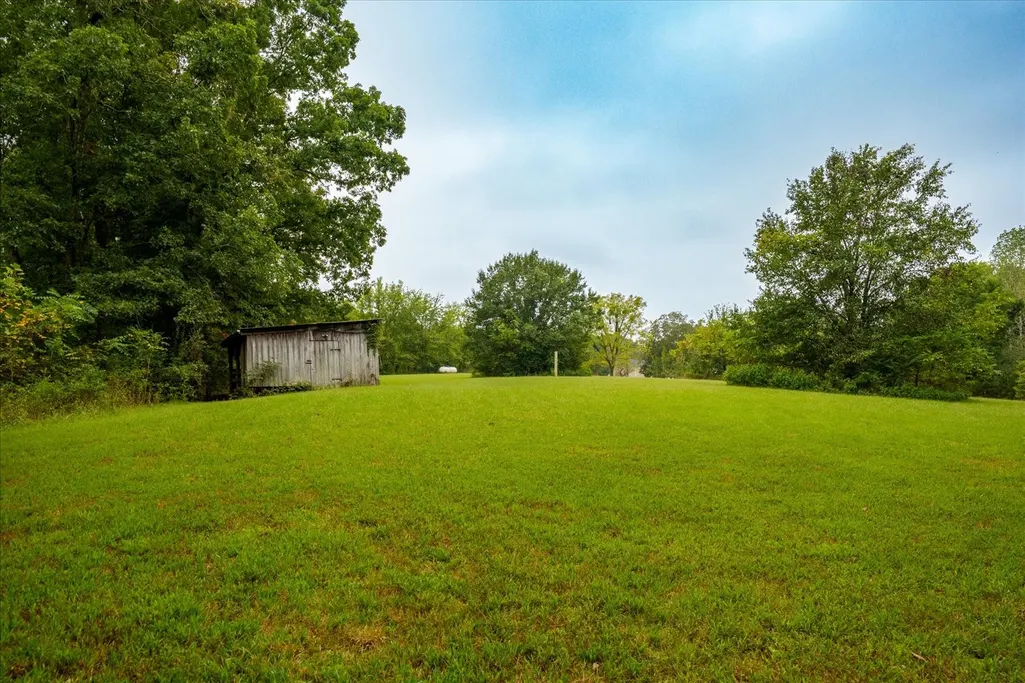
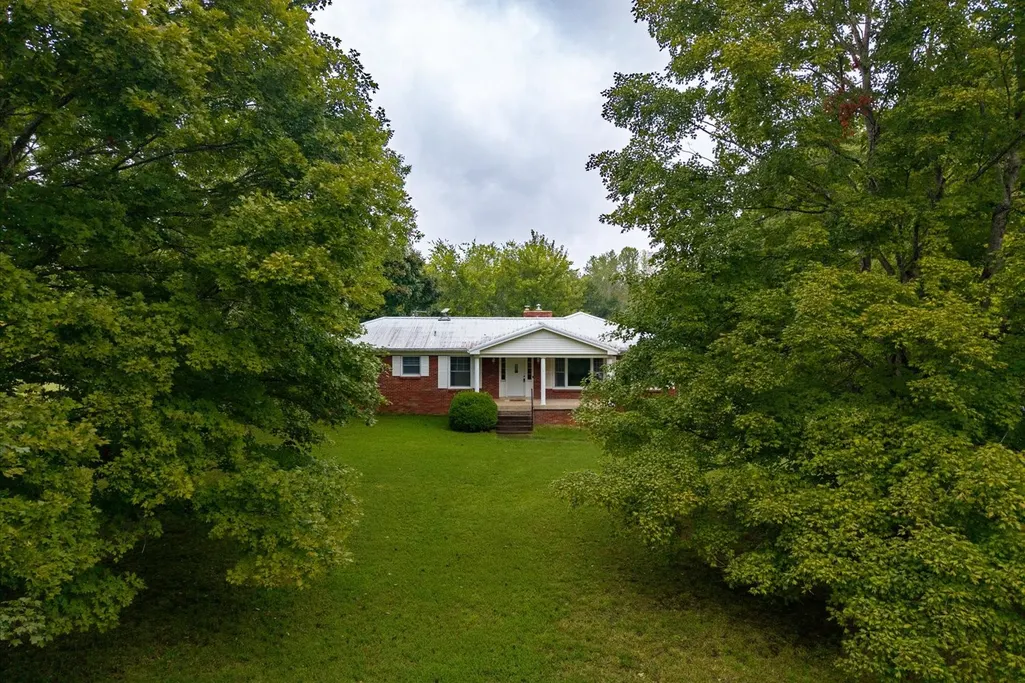
Address
1125 Timber Ridge Road, Charlotte, TN
Price
$ 599,000
Property Attributes
- MLS#3598478
- TypeSingle Family
- Listing Status Active
- CountyDICKSON
- CityCharlotte
- NeighborhoodTimber Ridge Ranches
- Zip37036
- StyleRanch
- Year Built1972
- Taxes$ 1895
- Price$ 599,000
- Bedrooms3
- Full Bathrooms2
- Half Bathrooms1
- Sqr Footage1721
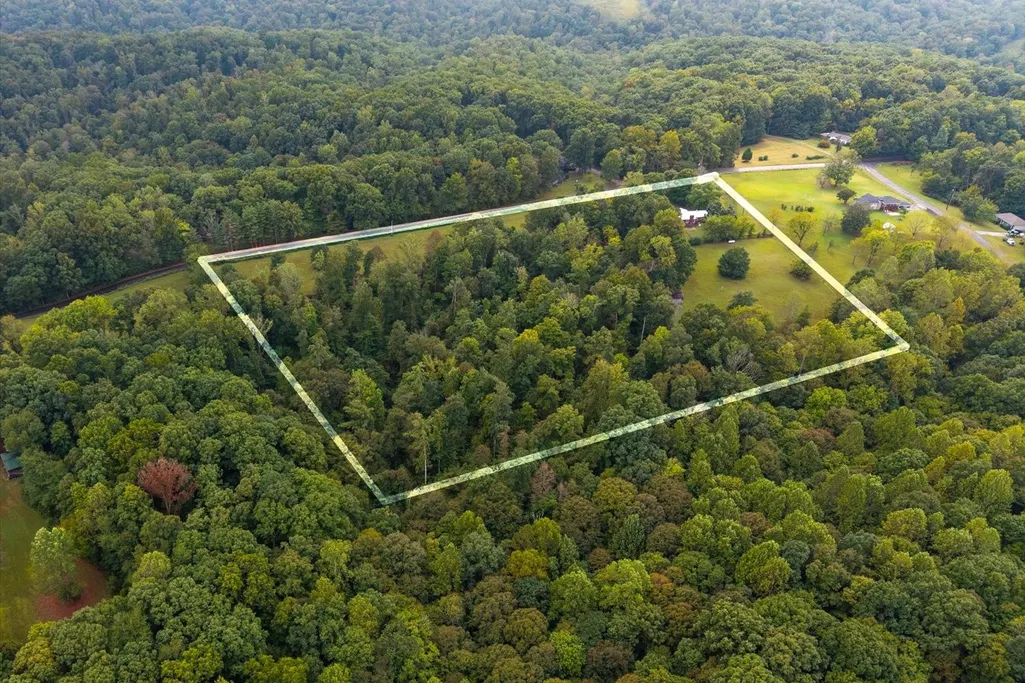
- Lot Size11.19 Acres
Data Source:
Listing courtesy of RealTracs MLS as distributed by MLS GRID
Property Description
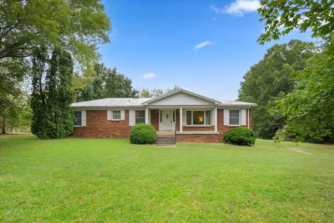
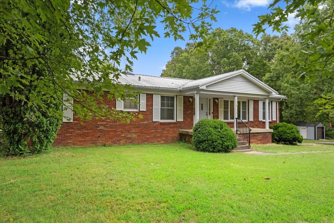
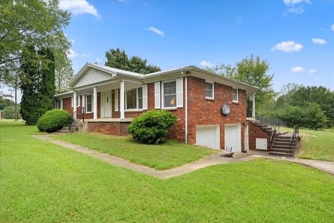
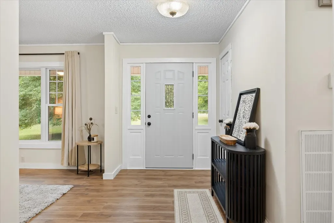
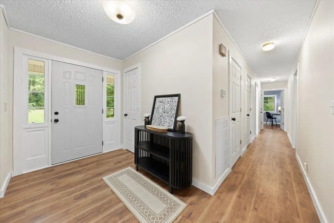
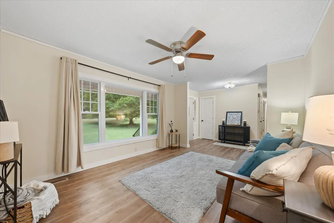
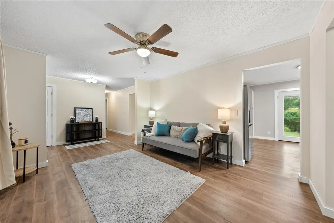
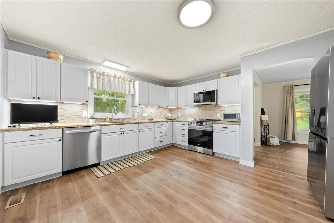
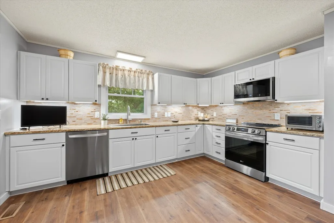
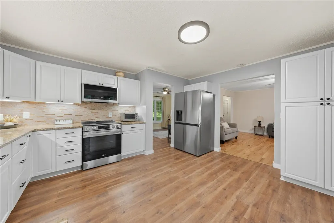
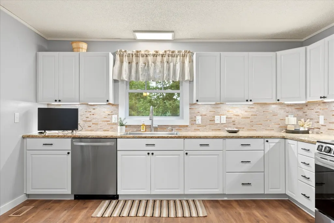
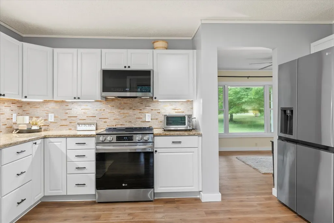
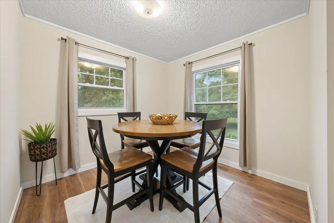
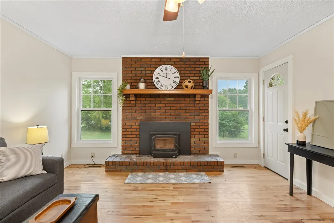
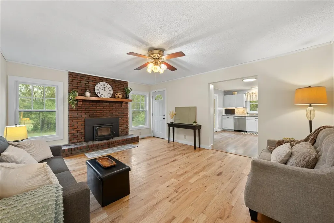
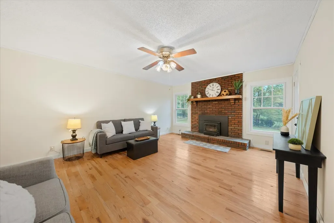
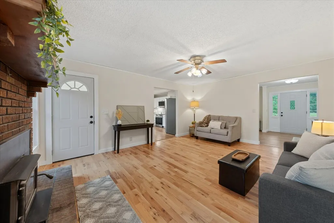
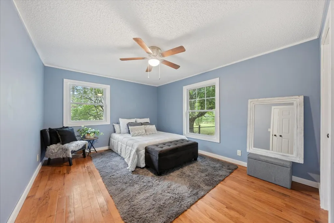
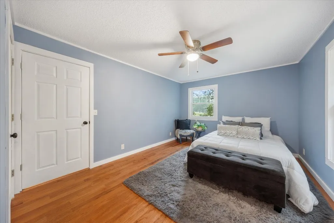
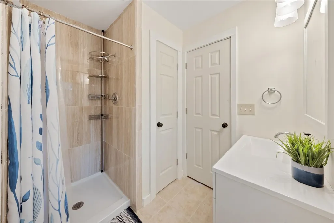
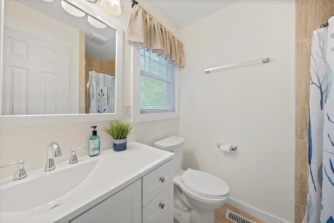
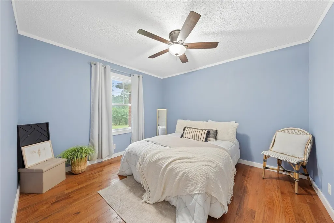
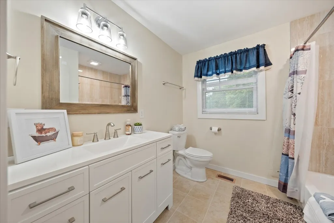
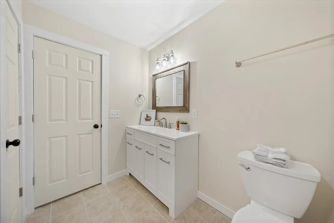
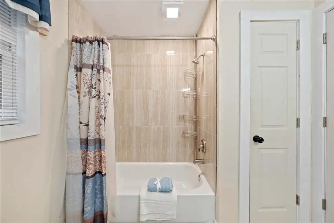
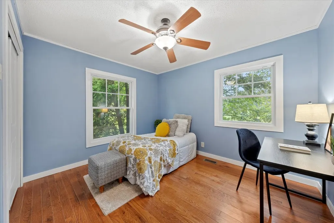
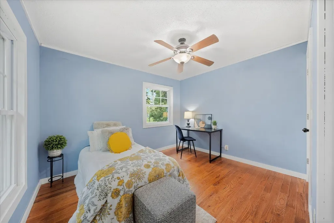
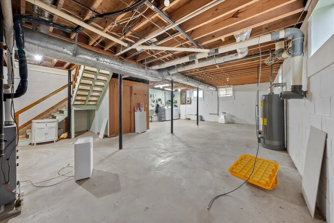
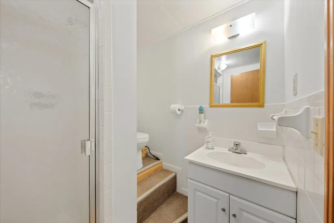
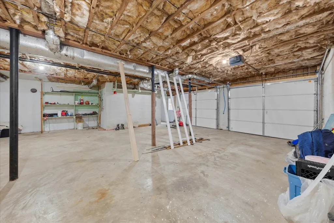
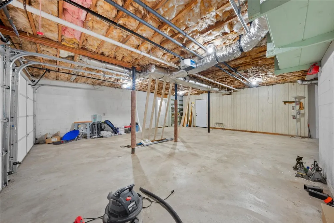
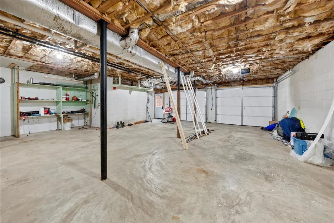
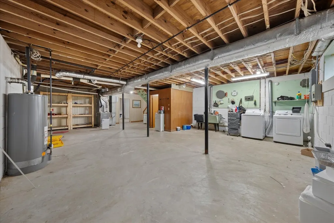
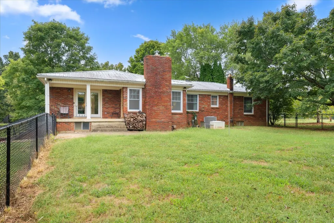
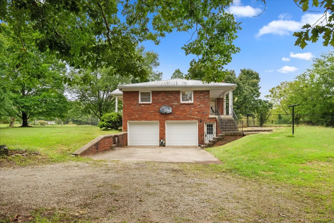
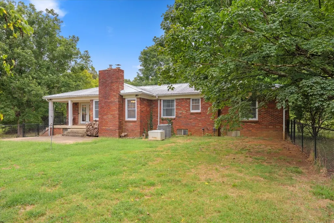
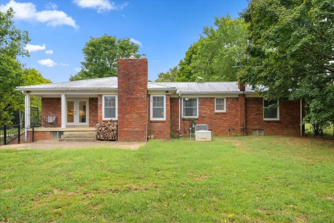
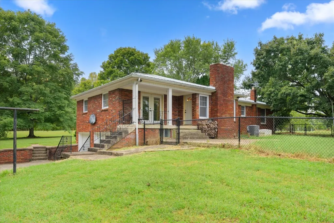
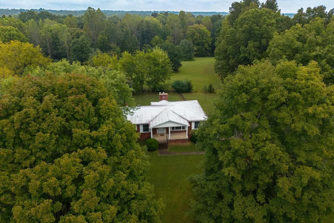
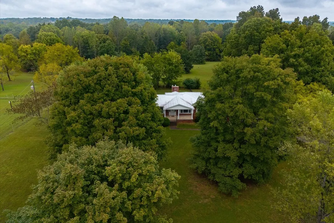
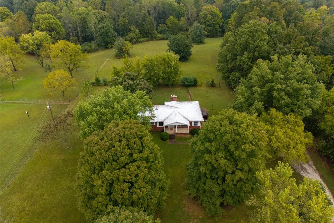
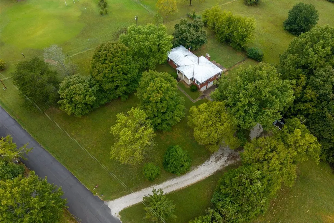
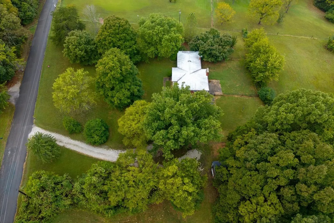
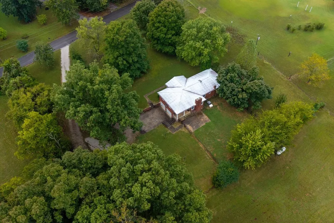
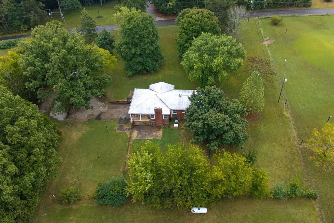
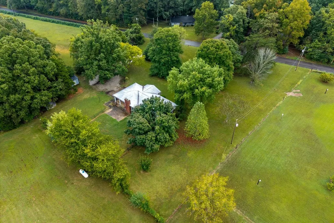
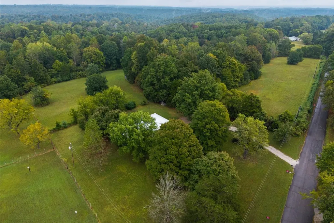
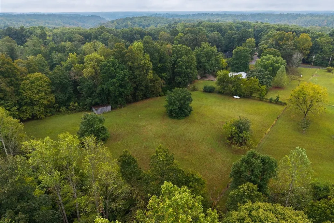
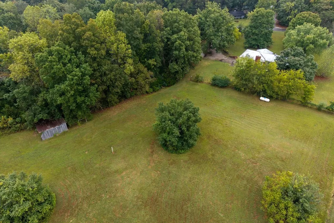
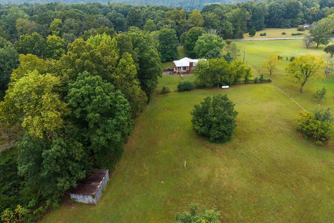
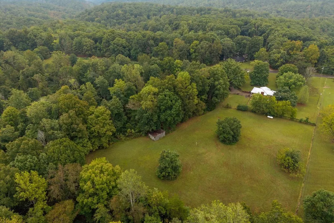
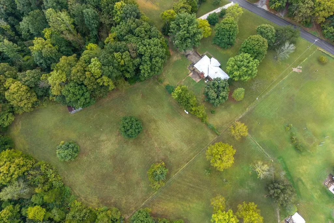
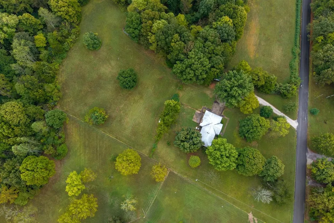
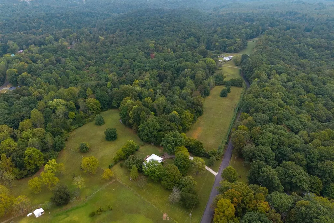
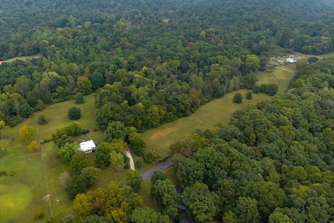
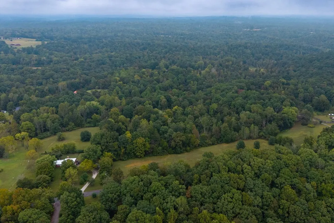
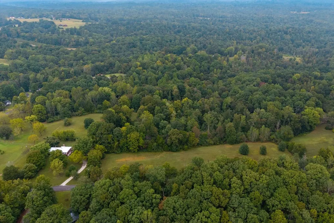
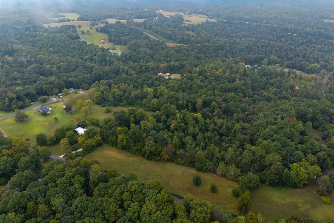
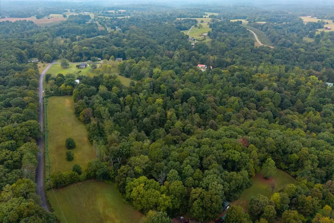
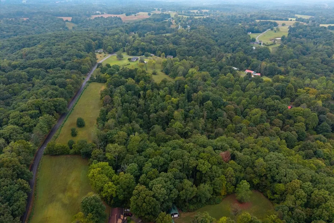
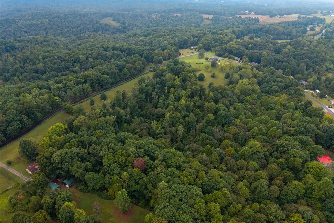
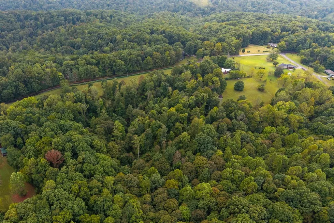
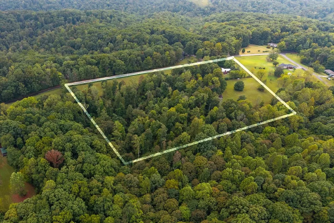
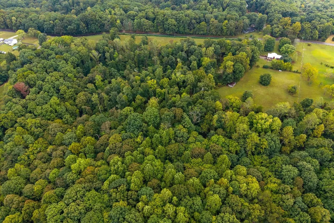
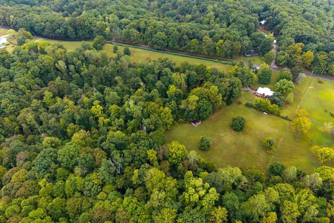
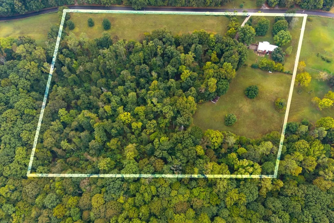
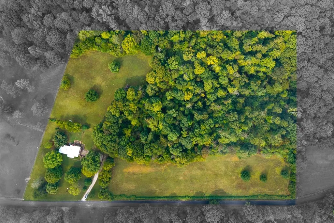
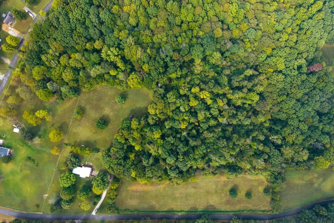
AMAZING PROPERTY! Beautifully remodeled ranch-style home situated on approximately 11 acres, offering a wonderful combination of privacy, usable land, and road frontage. This 3-bedroom, 2-bath home features a full basement with a 2-car garage and an additional bathroom. The home has been extensively remodeled with new kitchen cabinets, granite countertops, updated upstairs bathrooms with ceramic tile , new windows, new garage doors, new insulation and drywall throughout, hardwood flooring in all bedrooms, and Pergo flooring in the Livingroom, Kitchen, den, dining room and hallway—NO CARPET! The home also features duel fuel heat and a Generac generator for added peace of mind. Wood burning fireplace insert in den. Outside, you'll find two small barns, each with electricity, plus a detached metal building with electricity and a garage door opener. The property is fenced and offers plenty of room for pets, children, gardening, recreation, or simply enjoying the beautiful surroundings. Underground electric adds to the appeal. With approximately 11 acres, mostly level and wooded land, beautiful views, and lots of road frontage.
| Elementary School | Middle School | High School |
|---|---|---|
| Charlotte Elementary | Charlotte Middle School | Creek Wood High School |
| Price History | |
|---|---|
| 9/24/2026 | Listed $599,000 |
General Features
| Living Area | 1721 |
|---|---|
| Sewer | Septic Tank |
| Heating | Central |
| Cooling | Central Air |
| Utilities | Water Available |
| Possession | Close Of Escrow |
| Roof | Metal |
| Appliances | Range,Trash Compactor,Dishwasher,Dryer,Microwave,Refrigerator,Washer |
| Garage Spaces | 2 |
| Patio/Porch Features | Patio,Covered,Porch |
| Architectural Style | Ranch |
| Construction Materials | Brick |
| Pets Allowed | Yes |
| Year Built | 1972 |
| Stories Count | 1 |
| Levels | One |
| Property Subtype | Single Family Residence |
| County | Dickson County,TN |
| New Construction | No |
| Property Type | Residential |
| Attached Garage | No |
| Subdivision Name | Timber Ridge Ranches |
| Garage Y/N | Yes |
| Full Baths | 2 |
| Status | Active |
| Buyer Financing | Conventional,FHA,USDA,VA |
| Directions | From Dickson Hwy 48 N Take R onto Hwy 49 Take R on Timber Ridge. Property on left |
| High School | Creek Wood High School |
| City | Charlotte |
| Senior Community Y/N | No |
| Lot Size Units | Acres |
| Elementary School | Charlotte Elementary |
| Property Attached Y/N | No |
| Year Built Details | Approximate |
| Tax Annual Amount | 1895 |
| Middle/Junior High School | Charlotte Middle School |
| Building Area Units | Square Feet |
| Living Area Units | Square Feet |
| Standard Status | Active |
Interior Features
| Interior Amenities | Entrance Foyer |
|---|---|
| Basement | Full |
| Flooring | Laminate,Luxury Vinyl |
| Total Fireplaces | 1 |
| Air Conditioning Y/N | Yes |
| Heating Y/N | Yes |
| Fireplace Y/N | Yes |
| Above Grade Finished Area | 1721 |
| Half Baths | 1 |
| Total Bedrooms | 3 |
| Main Level Bedrooms | 3 |
| Below Grade Finished Area Unit Type | Square Feet |
| LivingAreaSource | Assessor |
| Below Grade Finished Area Source | Assessor |
| Above Grade Finished Area Source | Assessor |
| Above Grade Finished Area Unit Type | Square Feet |
| Total Baths | 3 |
Exterior Features
| Parking Features | Garage Faces Side |
|---|---|
| Water Source | Public |
| Total Parking | 2 |
| Lot Size Area | 11.19 |
| Building Area Total | 1721 |
| Lot Size Acres | 11.19 |
| Lot Size Source | Assessor |
| Waterfront Y/N | No |
| Covered Spaces | 2 |
Amenities
- Foreclosure
- Views
- Short Sale
- New Construction
- Adult 55+
- Lease To Own
- No HOA Fees
- Furnished
- Primary On Main
- Air Conditioning
- Seller Finance
- Green
- Fixer Upper
- Horse
- Golf
- Fireplace
- Deck
- Garage
- Basement
- Pool
Property vs Single Family Average in 37036
Price
Taxes
Year Built
 The data relating to real estate for sale on this web site comes in part from the Internet Data Exchange Program of RealTracs Solutions as distributed by MLS Grid. Real estate listings held by brokerage firms other than Synergy Realty Network are marked with the Internet Data Exchange Program logo or thumbnail logo and detailed information about them includes the name of the listing brokers.
