

Views
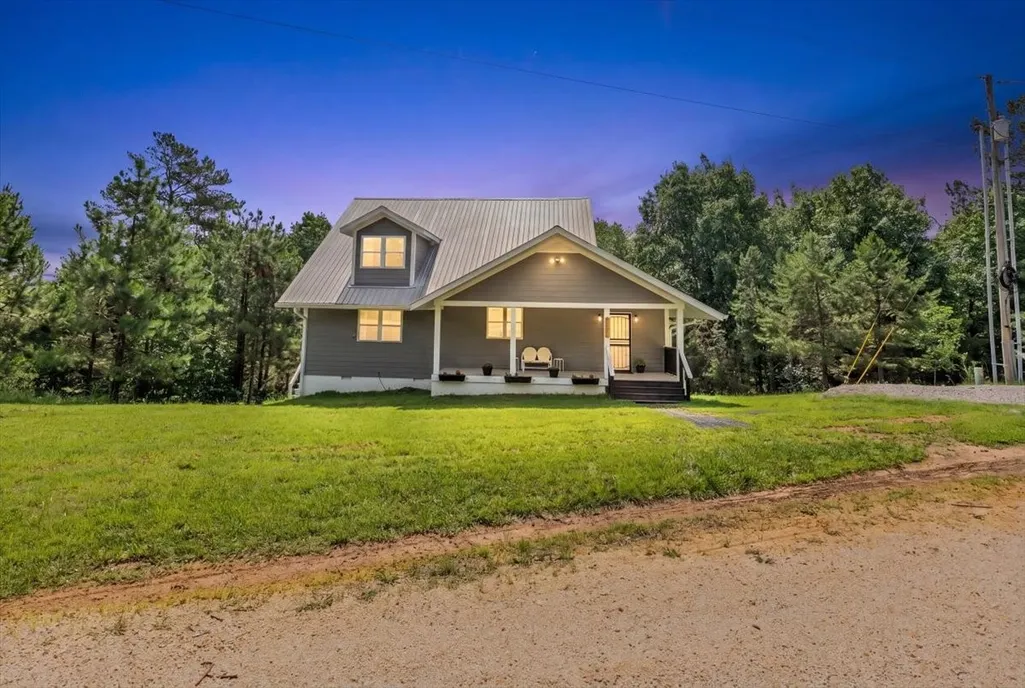
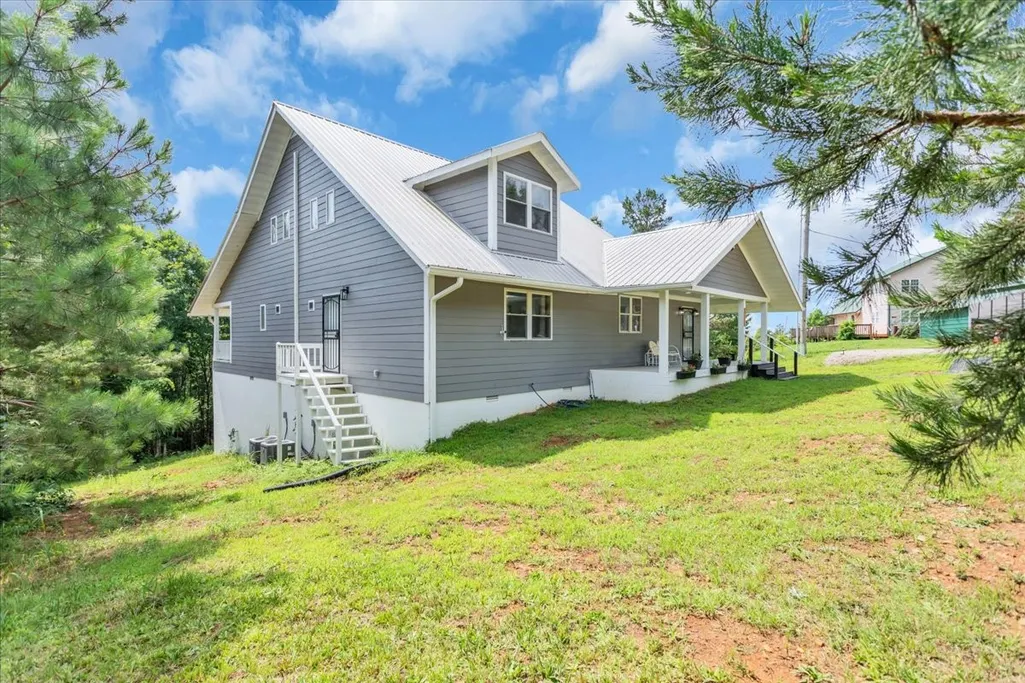
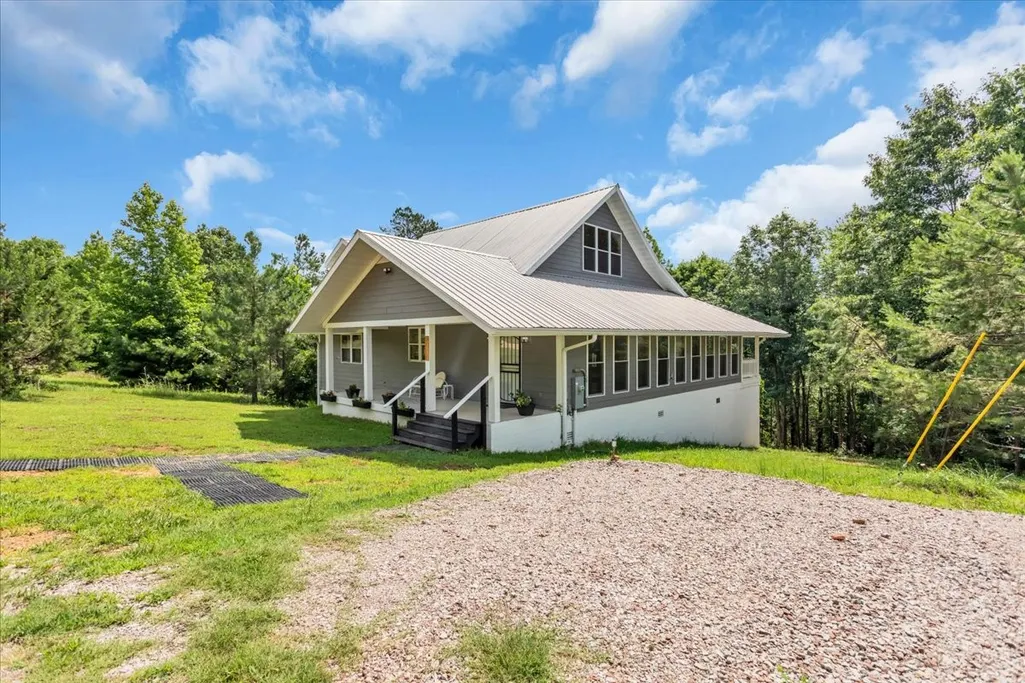
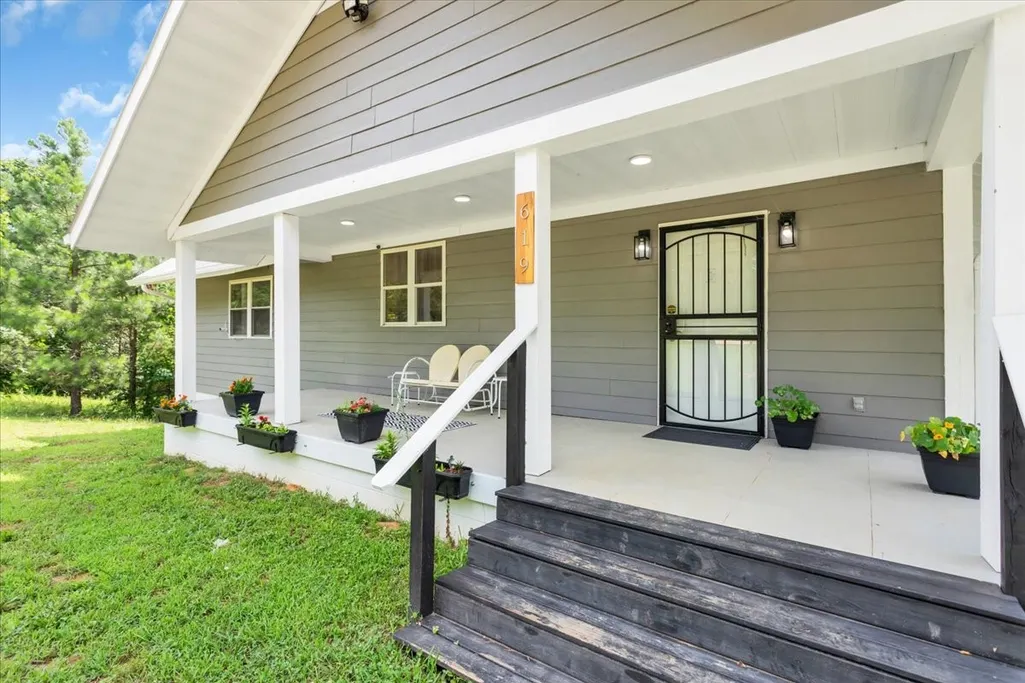
Address
619 Bridge View Cv, Bath Springs, TN
Price
$ 474,999
Property Attributes
- MLS#3597249
- TypeSingle Family
- Listing Status Active
- CountyDECATUR
- CityBath Springs
- NeighborhoodBridge View Acres
- Zip38311
- Style
- Year Built2004
- Taxes$ 470
- Price$ 474,999
- Bedrooms4
- Full Bathrooms3
- Half Bathrooms1
- Sqr Footage2877
- Lot Size6.98 Acres
Data Source:
Listing courtesy of RealTracs MLS as distributed by MLS GRID
Property Description
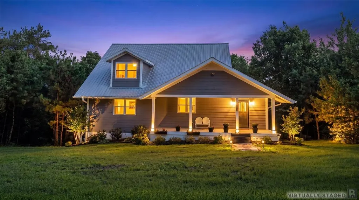
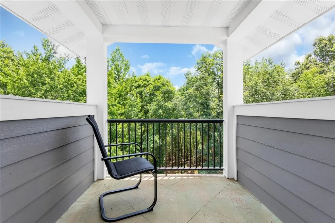
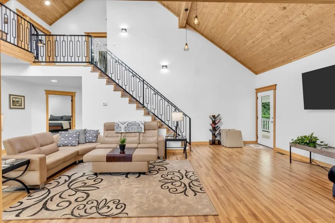
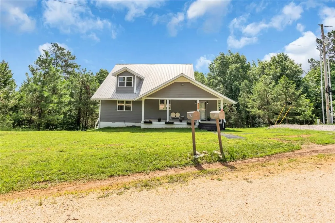
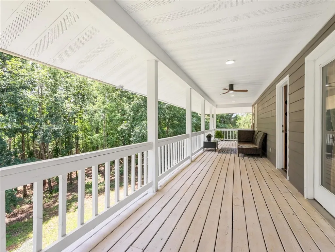
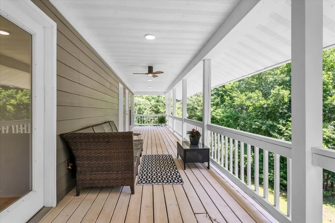
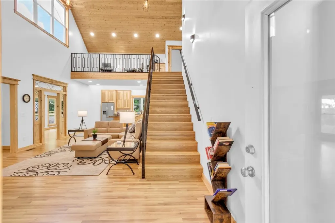
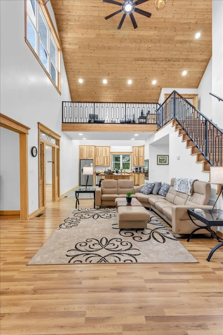
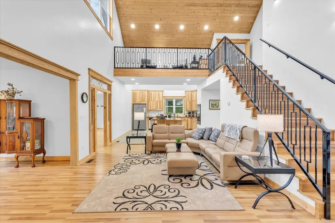
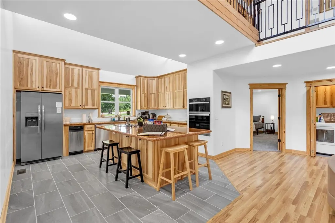
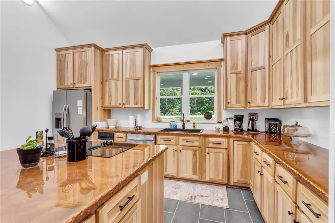
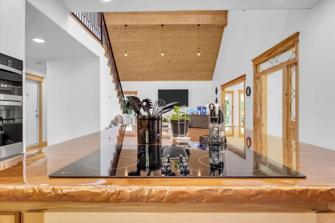
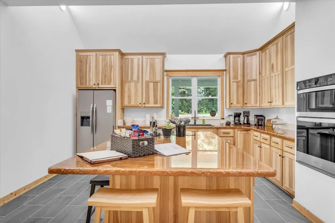
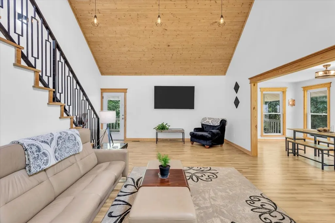
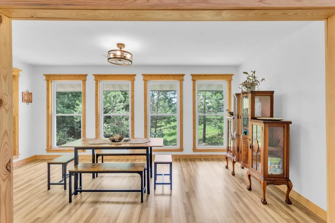
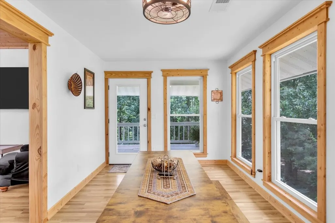
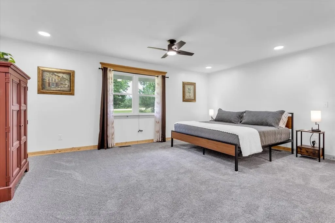
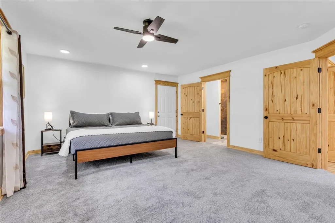
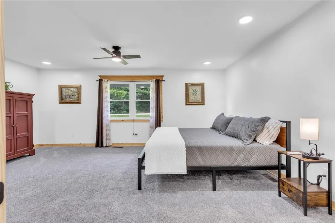
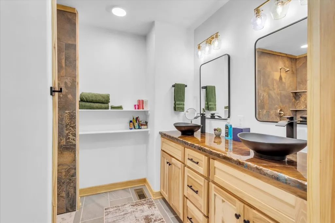
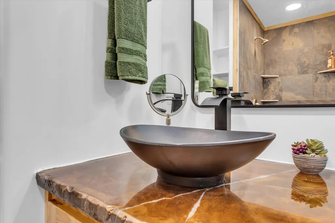
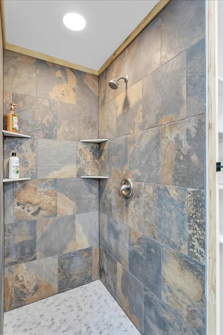
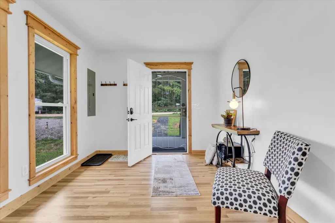
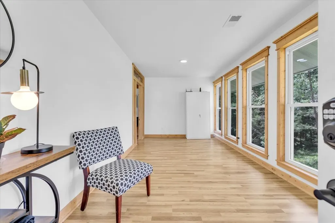
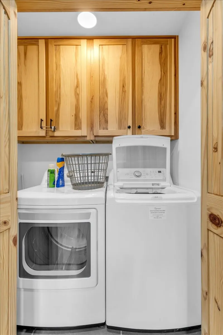
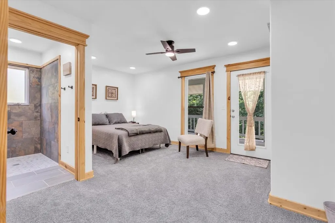
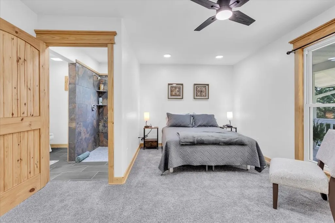
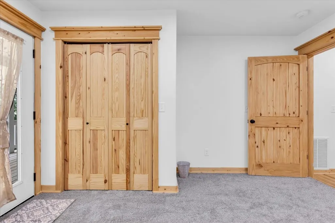
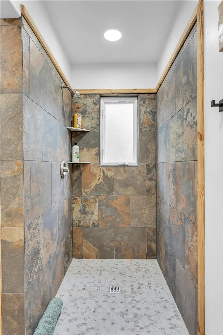
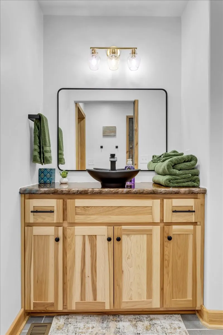
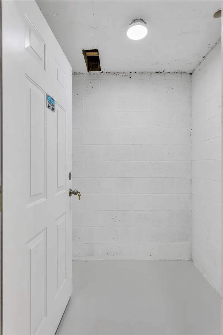
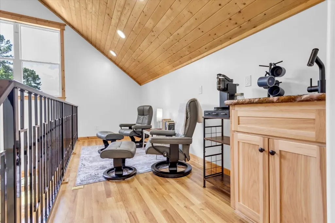
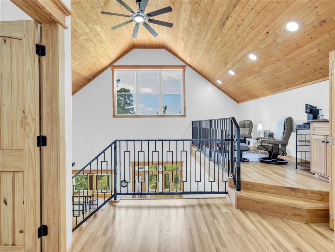
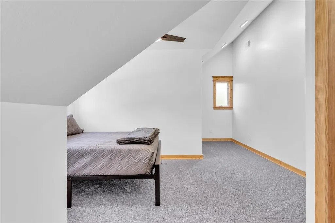
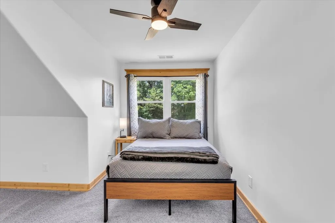
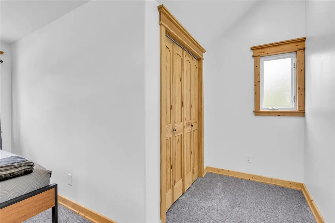
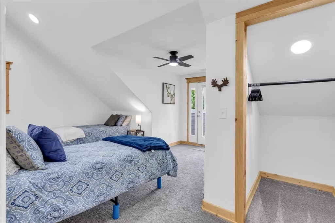
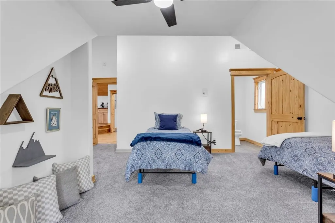
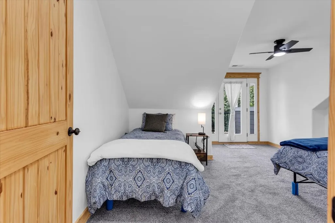
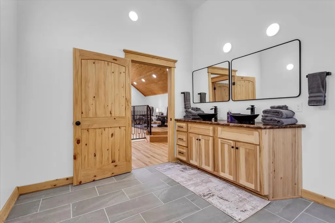
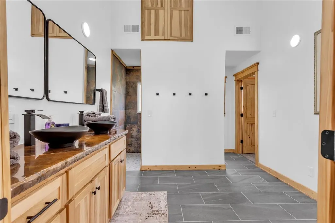
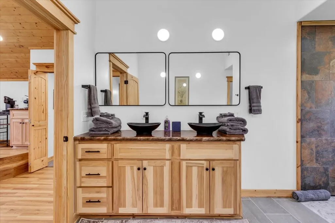
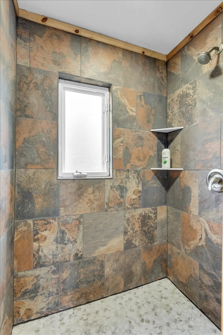
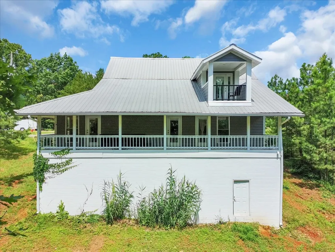
A fully renovated, income-producing home is available at 619 Bridge View Cv in Bath Springs, minutes from the Tennessee River in Decatur County — a region built around water recreation, with five full-service marinas, boat launches, and some of West Tennessee's best fishing all close by. This 4-bedroom, 3.5-bath home offers 2,877 square feet and currently operates as a successful short-term rental, averaging $2427/month, giving buyers a rare chance to step into an established income stream from day one. The home has been extensively updated top to bottom: an approved, updated electrical system, two new HVAC units, new flooring throughout, a tankless propane water heater, and LED lighting handle the essentials, while custom hickory kitchen cabinets, new countertops, a built-in cooktop and wall oven, vaulted wood ceilings, custom trim work, and tile showers bring the finishes up to a level that shows well both in person and online for rental guests. A concrete safe room, sunroom, covered front porch, and full covered back deck round out the living space, inside and out. The property is appraised, inspected, and ready to sell, and carries no HOA, giving an owner full flexibility to continue running it as a short-term rental, use it as a full-time residence, or enjoy it as a weekend getaway near the water. Bath Springs sits in Decatur County, a self-described Tennessee Three-Star Community centered on the Tennessee River, with marinas, boat rentals, dining, and fishing all within easy reach, alongside a low overall cost of living. A turnkey, income-generating home this close to the river, with the renovation work and due diligence already done, is a rare find. Schedule a showing and bring your offer before this one is gone.
| Elementary School | Middle School | High School |
|---|---|---|
| Decatur County Middle School | Decatur County Middle School | Riverside High School |
| Price History | |
|---|---|
| 9/21/2026 | Listed $474,999 |
General Features
| Living Area | 2877 |
|---|---|
| Sewer | Septic Tank |
| Heating | Central,Electric |
| Cooling | Ceiling Fan(s),Central Air |
| Utilities | Electricity Available,Water Available |
| Possession | Close Of Escrow |
| Roof | Metal |
| Appliances | Built-In Electric Oven,Built-In Electric Range,Trash Compactor,Dishwasher,Dryer,Microwave,Refrigerator,Stainless Steel Appliance(s),Washer |
| Patio/Porch Features | Porch,Covered |
| Security Features | Carbon Monoxide Detector(s),Smoke Detector(s) |
| Construction Materials | Wood Siding |
| Year Built | 2004 |
| Stories Count | 2 |
| Levels | Two |
| Property Subtype | Single Family Residence |
| Gross Income | 29118 |
| County | Decatur County,TN |
| New Construction | No |
| Property Type | Residential |
| Attached Garage | No |
| Subdivision Name | Bridge View Acres |
| Garage Y/N | No |
| Full Baths | 3 |
| Status | Active |
| Buyer Financing | Conventional,FHA,USDA,VA |
| Directions | From Highway 641 in Bath Springs. Turn right onto TN-114 by Bath Springs Mercantile. Go 0.2 miles. Turn L on Eagles Nest Landing Rd. Go for 0.8 miles. Continue on Bridge View Cove. Go for 0.3 miles. |
| High School | Riverside High School |
| City | Bath Springs |
| Senior Community Y/N | No |
| Lot Size Units | Acres |
| Elementary School | Decatur County Middle School |
| Property Attached Y/N | No |
| Year Built Details | Existing |
| Tax Annual Amount | 470 |
| Middle/Junior High School | Decatur County Middle School |
| Building Area Units | Square Feet |
| Living Area Units | Square Feet |
| Standard Status | Active |
Interior Features
| Interior Amenities | Air Filter,Built-in Features,Ceiling Fan(s),Entrance Foyer,Extra Closets,High Ceilings,Open Floorplan,High Speed Internet |
|---|---|
| Basement | Crawl Space,Exterior Entry |
| Flooring | Carpet,Laminate,Tile |
| Air Conditioning Y/N | Yes |
| Heating Y/N | Yes |
| Fireplace Y/N | No |
| Above Grade Finished Area | 2877 |
| Half Baths | 1 |
| Laundry Features | Electric Dryer Hookup,Washer Hookup |
| Total Bedrooms | 4 |
| Main Level Bedrooms | 2 |
| Below Grade Finished Area Unit Type | Square Feet |
| LivingAreaSource | Assessor |
| Below Grade Finished Area Source | Assessor |
| Above Grade Finished Area Source | Assessor |
| Above Grade Finished Area Unit Type | Square Feet |
| Total Baths | 4 |
Exterior Features
| Exterior Amenities | Balcony |
|---|---|
| Water Source | Public |
| Lot Size Area | 6.98 |
| Building Area Total | 2877 |
| Lot Size Acres | 6.98 |
| Lot Size Source | Assessor |
| Waterfront Y/N | No |
| Other Equipment | Air Purifier |
Amenities
- Foreclosure
- Views
- Short Sale
- New Construction
- Adult 55+
- Lease To Own
- No HOA Fees
- Furnished
- Primary On Main
- Air Conditioning
- Seller Finance
- Green
- Fixer Upper
- Horse
- Golf
- Fireplace
- Deck
- Garage
- Basement
- Pool
Property vs Single Family Average in 38311
Price
Taxes
Year Built
 The data relating to real estate for sale on this web site comes in part from the Internet Data Exchange Program of RealTracs Solutions as distributed by MLS Grid. Real estate listings held by brokerage firms other than Synergy Realty Network are marked with the Internet Data Exchange Program logo or thumbnail logo and detailed information about them includes the name of the listing brokers.
