

Open House Sun, Sep 27th 01:00 PM - 04:00 PM - Price Reduction - Views









Address
1297 Broad Oaks Dr, Brentwood, TN
Price
$ 3,999,000
Property Attributes
- MLS#3592821
- TypeSingle Family
- Listing Status Active
- CountyWILLIAMSON
- CityBrentwood
- NeighborhoodBroad Oaks
- Zip37027
- StyleContemporary
- Year Built2023
- Taxes$ 13130
- Price$ 3,999,000
- Bedrooms5
- Full Bathrooms6
- Half Bathrooms1
- Sqr Footage6125
- Lot Size2.02 Acres
Data Source:
Listing courtesy of RealTracs MLS as distributed by MLS GRID
Property Description
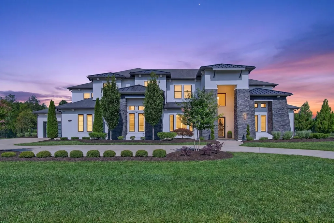
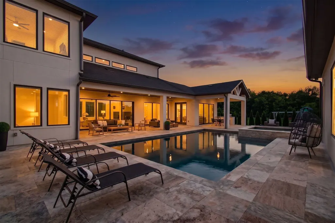
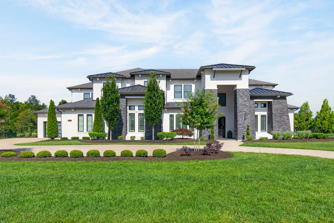
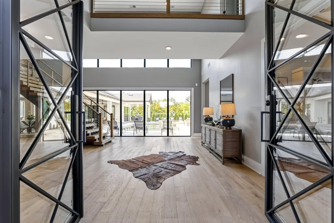
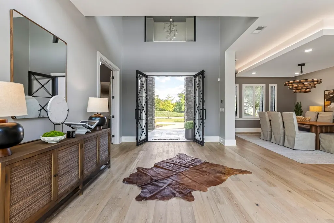
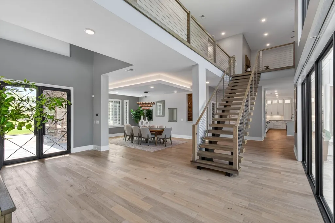
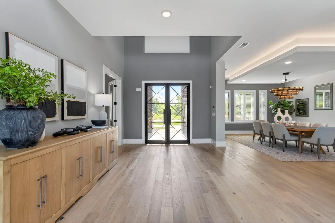
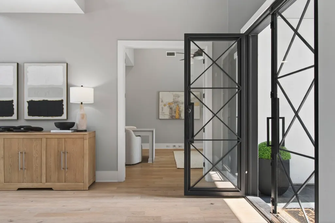
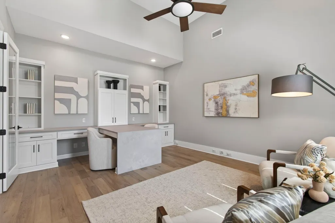
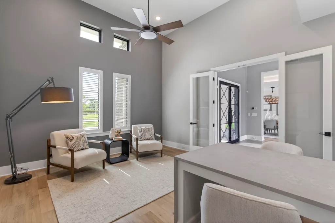
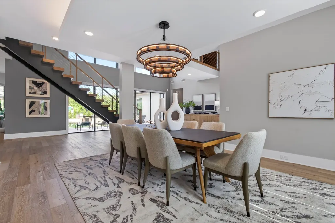
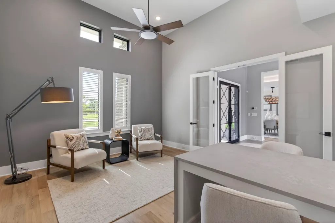
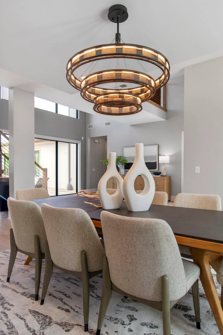
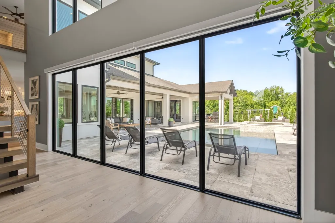
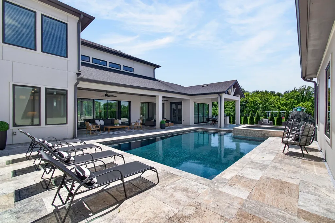
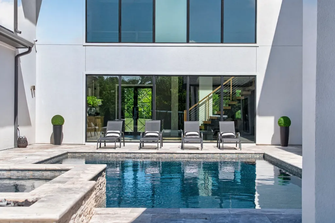
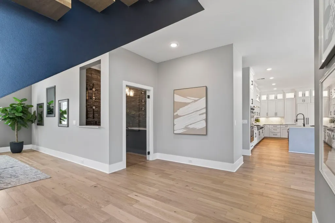
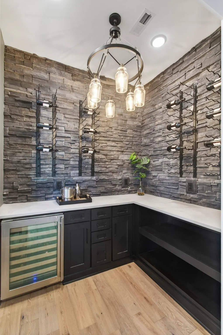
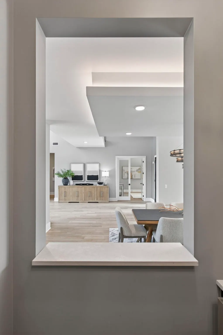
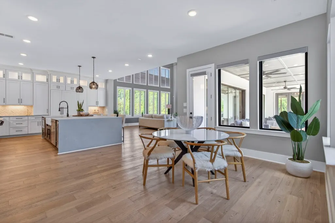
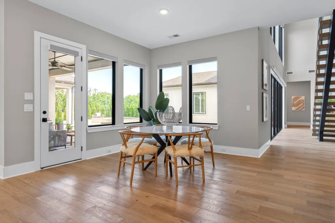
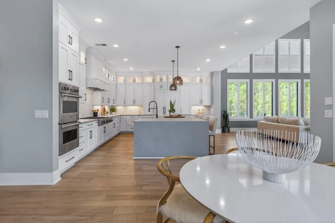
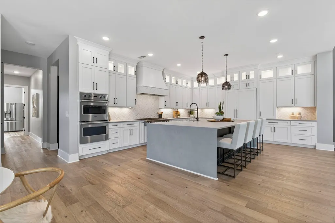
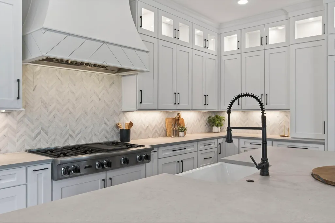
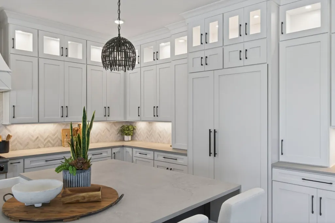
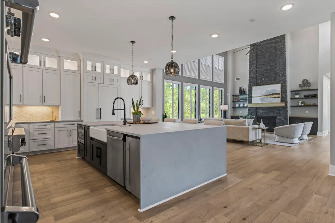
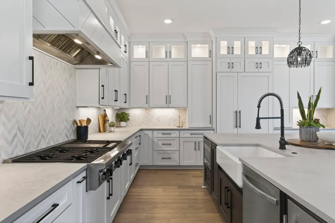
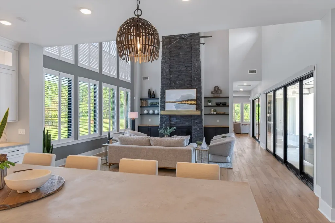
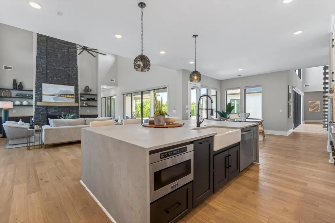
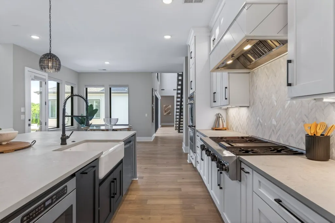
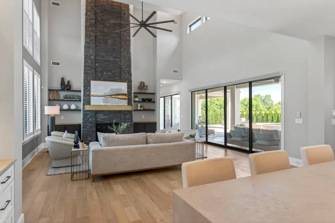
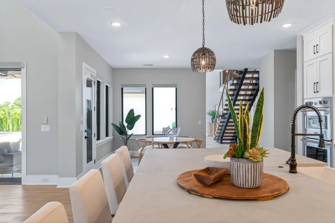
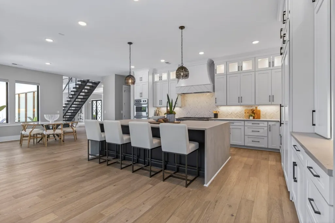
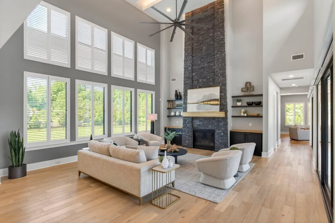
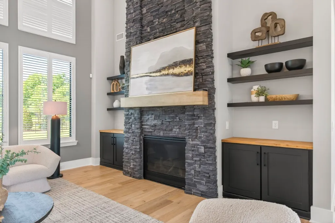
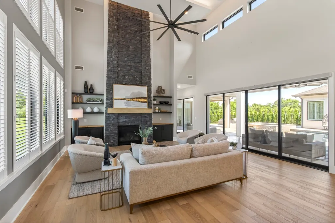
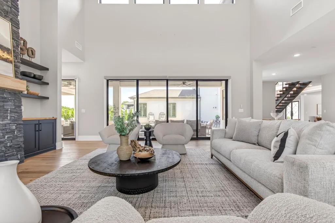
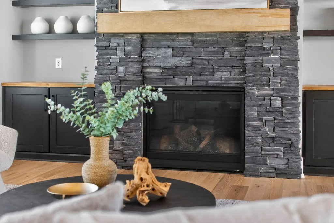
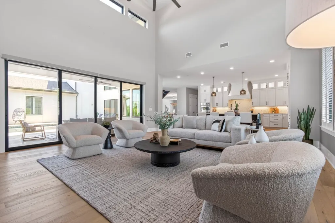
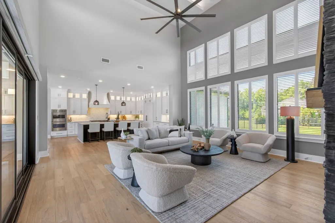
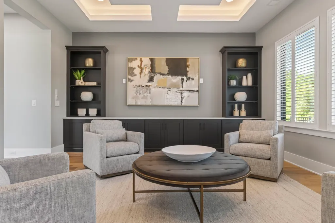
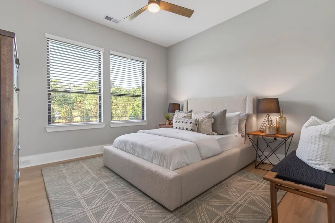
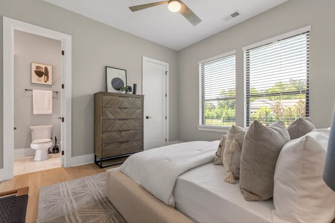
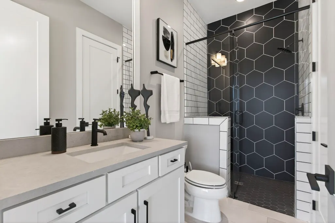
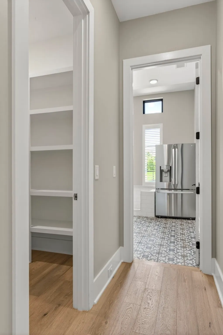
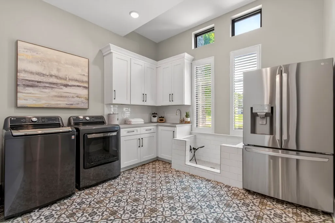
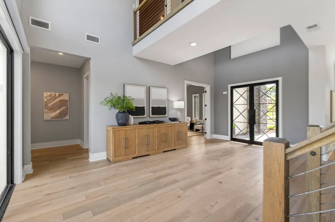
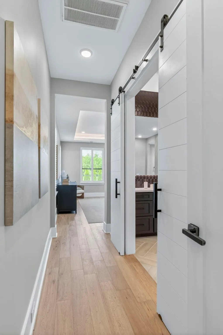
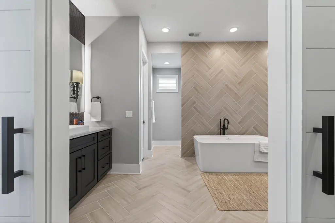
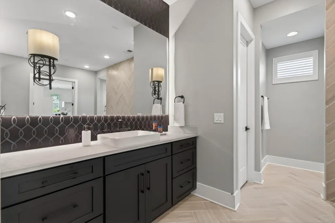
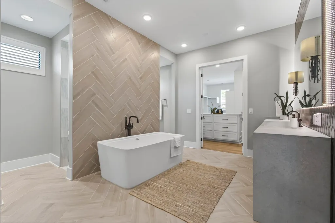
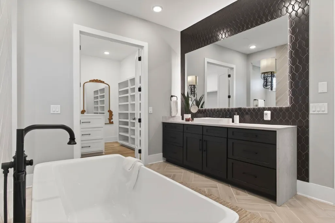
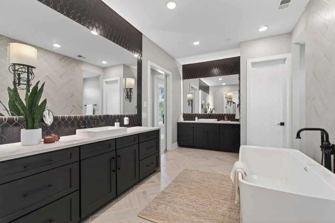
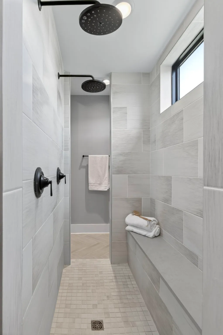
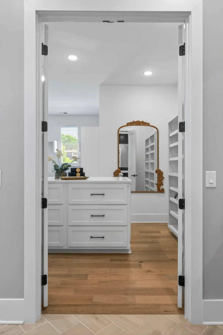
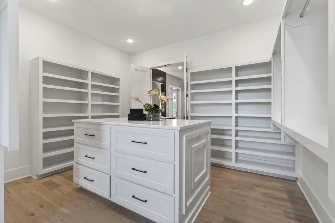
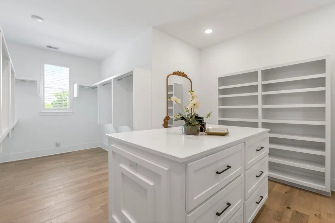
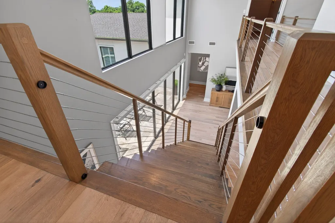
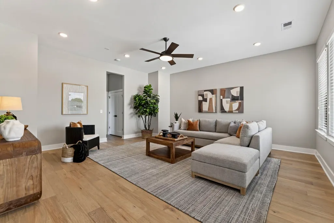
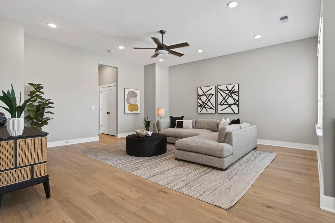
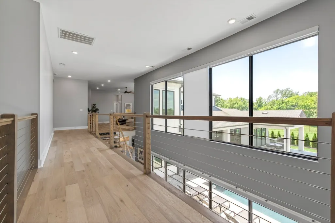
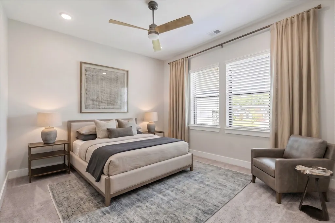
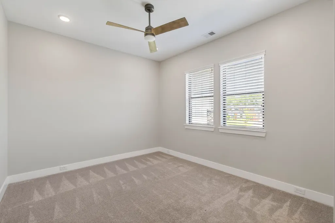
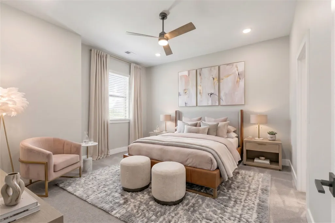
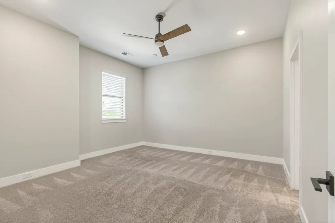
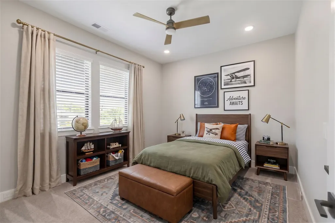
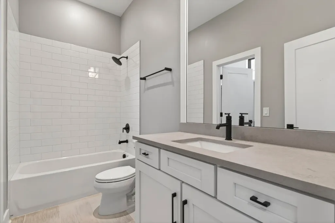
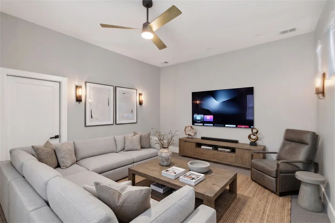
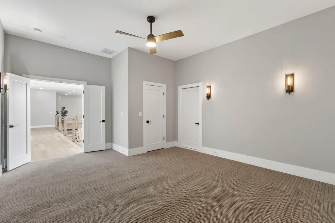
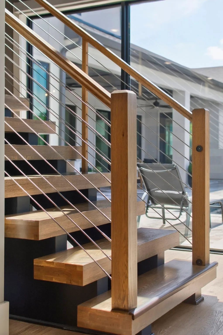
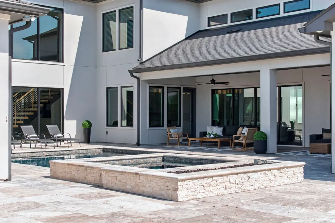
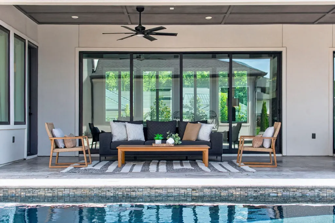
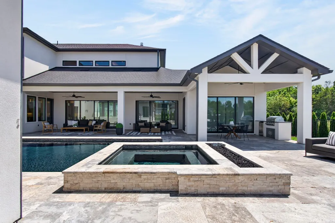
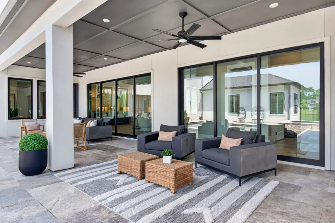
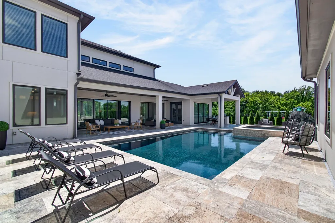
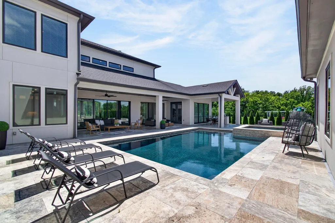
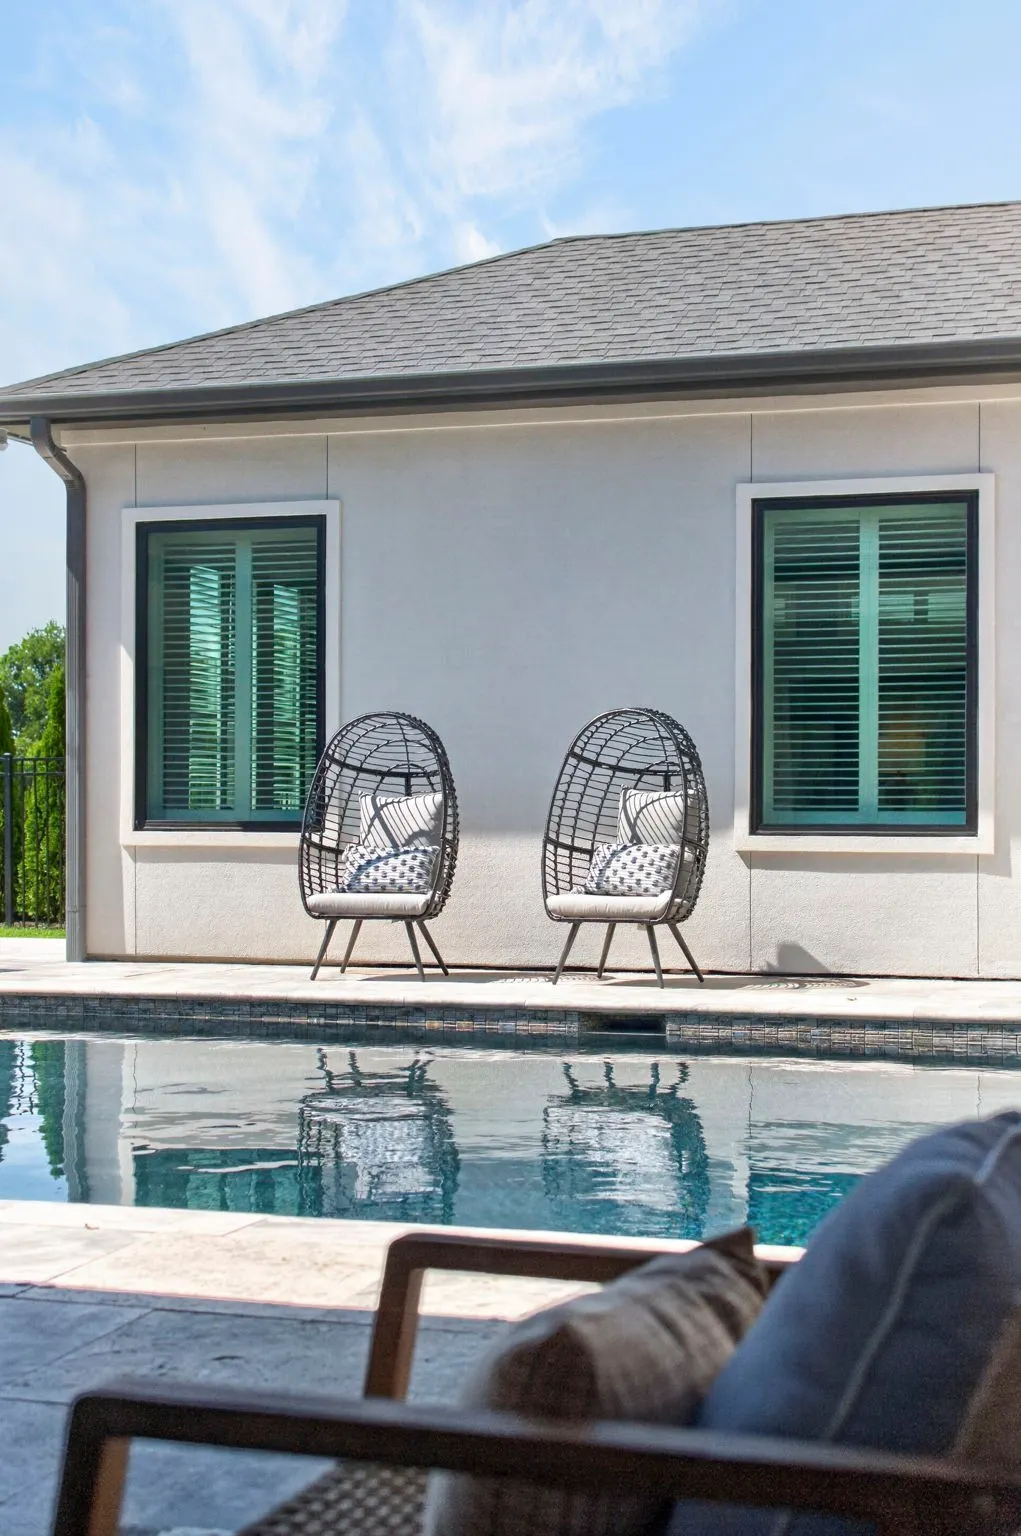
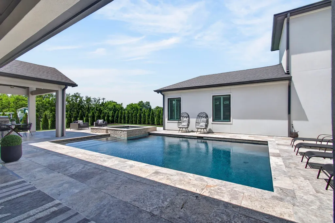
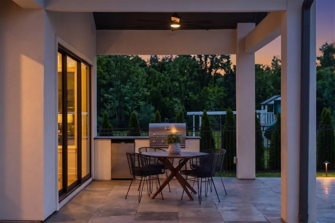
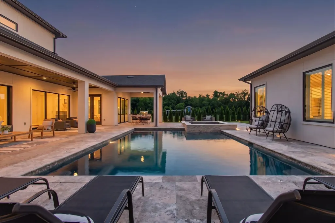
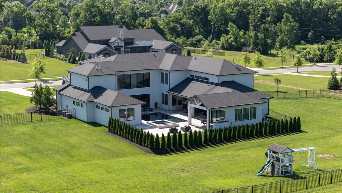
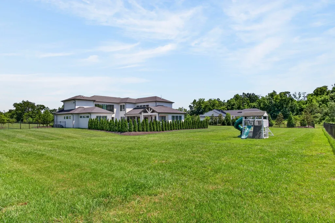
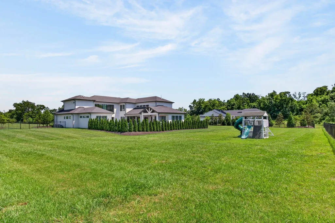
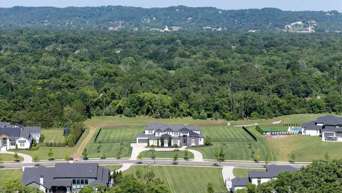
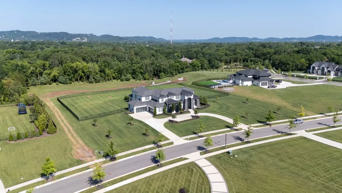
Modern Masterpiece on Two Private Acres in the Heart of Brentwood! Welcome to one of only 8 custom homes in this exclusive enclave — a 2023-built showpiece where contemporary architecture, dramatic lines & walls of glass come together in perfect harmony. Park in the circular driveway & step through custom doors into a dramatic entry with soaring ceilings, a floating staircase & an expansive nano wall that opens fully to the pool beyond, blurring the line between indoor and outdoor living. The kitchen is sleek and substantial — a large island, custom cabinetry, Viking & Sub-Zero appliances, and a built-in ice maker — all flowing into the casual dining area and two-story great room with fireplace. Continue to the separate poolside entertainment wing & discover what truly sets this home apart: a game/media room with sliding glass doors to a covered outdoor kitchen, additional living/dining spaces & a pool terrace. You'll feel like you're in your own private pool house overlooking the 30' x 20' heated, lit sport pool with OmniLogic smart automation, spa, built-in fire pit & expansive sun deck — plus a view of the huge, private backyard. Thoughtfully designed for every lifestyle, back inside & past the first-floor guest suite with full bath, you'll find a formal dining room with bar area & custom wine room, plus a private office with built-ins on the way to the spectacular primary suite. The spa bath features a huge walk-in shower, separate soaking tub & a closet that feels like your own private boutique. Upstairs, 3 en-suite bedrooms join a game loft perfect for a pool table & movie nights, plus a versatile theater room — easily a 6th bedroom, gym, studio or second office. And for finishing touches, you'll find an oversized laundry room w/additional refrigerator & dedicated pet spa, whole-home smart automation, remote-controlled screens & a four-car garage w/epoxy floors to complete this amazing home. Walking distance to Ravenwood High School & simply SPECTACULAR!
| Elementary School | Middle School | High School |
|---|---|---|
| Crockett Elementary | Woodland Middle School | Ravenwood High School |
| Price History | |
|---|---|
| 9/16/2026 | Listed $4,100,000 |
| 9/20/2026 | 3$3,999,000 |
General Features
| Living Area | 6125 |
|---|---|
| Sewer | Public Sewer |
| Heating | Central,Furnace |
| Cooling | Ceiling Fan(s),Central Air,Electric |
| Utilities | Electricity Available,Water Available,Cable Connected |
| Possession | Negotiable |
| Roof | Shingle |
| Appliances | Built-In Electric Oven,Double Oven,Cooktop,Dishwasher,Disposal,ENERGY STAR Qualified Appliances,Microwave,Refrigerator,Stainless Steel Appliance(s) |
| HOA Fee | 300 |
| Garage Spaces | 4 |
| Association Fee Includes | Maintenance Grounds |
| Patio/Porch Features | Patio,Covered,Porch |
| Architectural Style | Contemporary |
| Pool Features | In Ground |
| Security Features | Smoke Detector(s) |
| Construction Materials | Stone,Stucco |
| Pets Allowed | Yes |
| Year Built | 2023 |
| Stories Count | 2 |
| Topography | Cul-De-Sac,Level |
| Levels | Two |
| Property Subtype | Single Family Residence |
| HOA Fee 2 | 1800 |
| Assoc Fee Paid Per | Monthly |
| County | Williamson County,TN |
| New Construction | No |
| Property Type | Residential |
| Attached Garage | No |
| Subdivision Name | Broad Oaks |
| Garage Y/N | Yes |
| Full Baths | 6 |
| Status | Active |
| Buyer Financing | Conventional,FHA,Other,VA |
| Directions | From 65,Exit Concord/Brentwood,Left on Concord Rd,Right on Wilson Pike. Enter Broad Oaks community and turn right,home is on the right. |
| High School | Ravenwood High School |
| City | Brentwood |
| Senior Community Y/N | No |
| Open Parking Spaces | 4 |
| Lot Size Units | Acres |
| HOA Fee 2 Frequency | One Time |
| Elementary School | Crockett Elementary |
| Property Attached Y/N | No |
| Year Built Details | Existing |
| Tax Annual Amount | 13130 |
| Middle/Junior High School | Woodland Middle School |
| Building Area Units | Square Feet |
| Living Area Units | Square Feet |
| Standard Status | Active |
| Virtual Tour | https://www.1297broadoaksdr.com/branded |
Interior Features
| Interior Amenities | Built-in Features,Ceiling Fan(s),Entrance Foyer,Extra Closets,High Ceilings,Open Floorplan,Pantry,Smart Thermostat,Walk-In Closet(s),Wet Bar,High Speed Internet,Kitchen Island |
|---|---|
| Basement | Crawl Space |
| Flooring | Carpet,Wood,Tile |
| Total Fireplaces | 1 |
| Air Conditioning Y/N | Yes |
| Heating Y/N | Yes |
| Fireplace Y/N | Yes |
| Above Grade Finished Area | 6125 |
| Half Baths | 1 |
| Laundry Features | Electric Dryer Hookup,Washer Hookup |
| Total Bedrooms | 5 |
| Main Level Bedrooms | 2 |
| Below Grade Finished Area Unit Type | Square Feet |
| LivingAreaSource | Builder |
| Below Grade Finished Area Source | Builder |
| Above Grade Finished Area Source | Builder |
| Above Grade Finished Area Unit Type | Square Feet |
| Total Baths | 7 |
Exterior Features
| Exterior Amenities | Gas Grill |
|---|---|
| Fencing | Back Yard |
| Parking Features | Garage Door Opener,Garage Faces Side,Circular Driveway |
| Lot Features | Cul-De-Sac,Level |
| Water Source | Public |
| Total Parking | 8 |
| Lot Size Area | 2.02 |
| Building Area Total | 6125 |
| Lot Dimensions | 289 X 332 |
| Lot Size Acres | 2.02 |
| Lot Size Source | Calculated from Plat |
| Waterfront Y/N | No |
| Covered Spaces | 4 |
| Other Equipment | Irrigation System |
Amenities
- Foreclosure
- Views
- Short Sale
- New Construction
- Adult 55+
- Lease To Own
- No HOA Fees
- Furnished
- Primary On Main
- Air Conditioning
- Seller Finance
- Green
- Fixer Upper
- Horse
- Golf
- Fireplace
- Deck
- Garage
- Basement
- Pool
Property vs Single Family Average in 37027
Price
Taxes
Year Built
Visits
 The data relating to real estate for sale on this web site comes in part from the Internet Data Exchange Program of RealTracs Solutions as distributed by MLS Grid. Real estate listings held by brokerage firms other than Synergy Realty Network are marked with the Internet Data Exchange Program logo or thumbnail logo and detailed information about them includes the name of the listing brokers.
