

Open House Sun, Sep 20th 11:00 AM - 01:00 PM
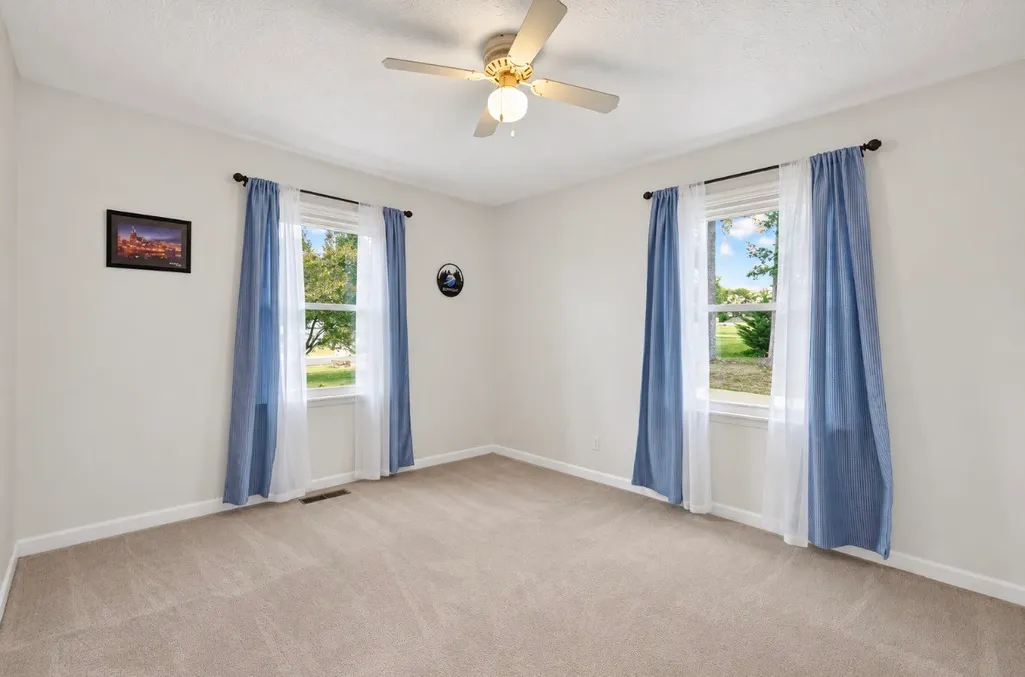
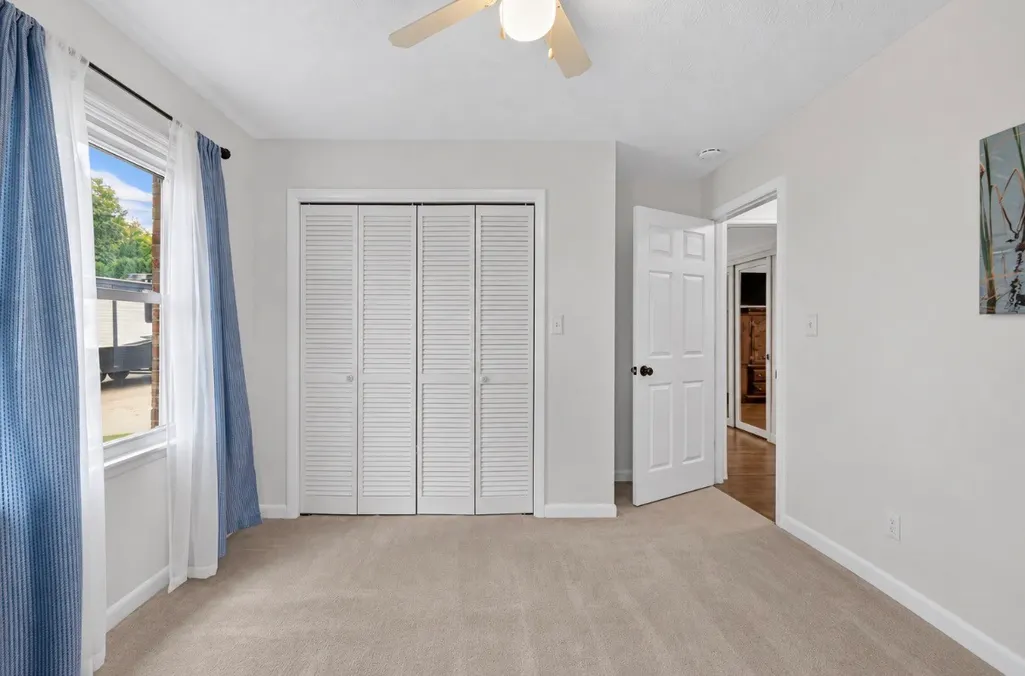
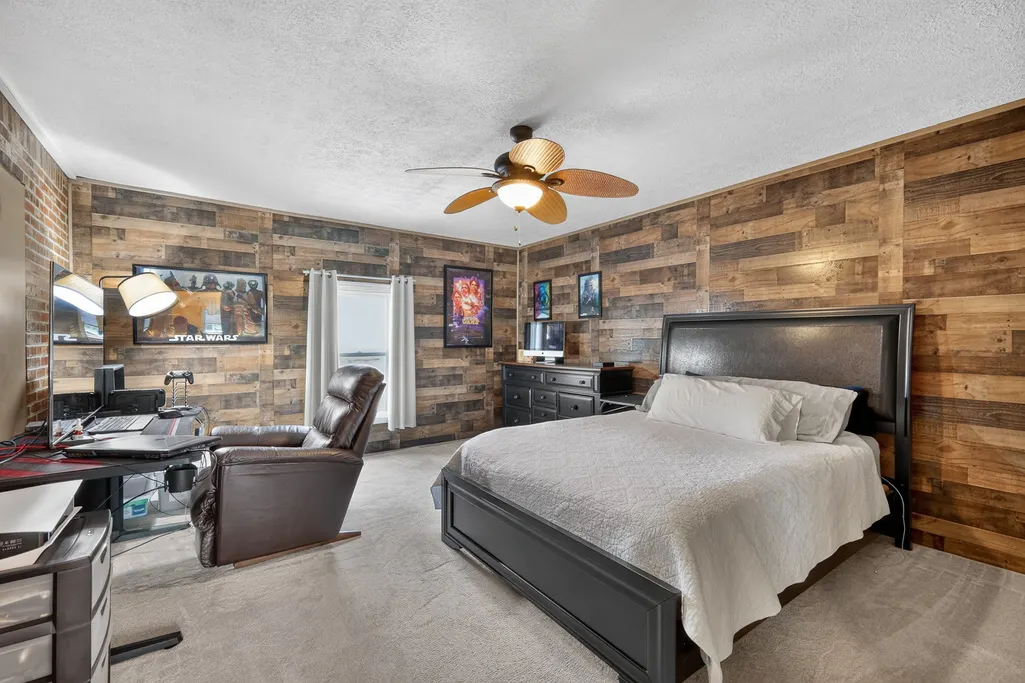
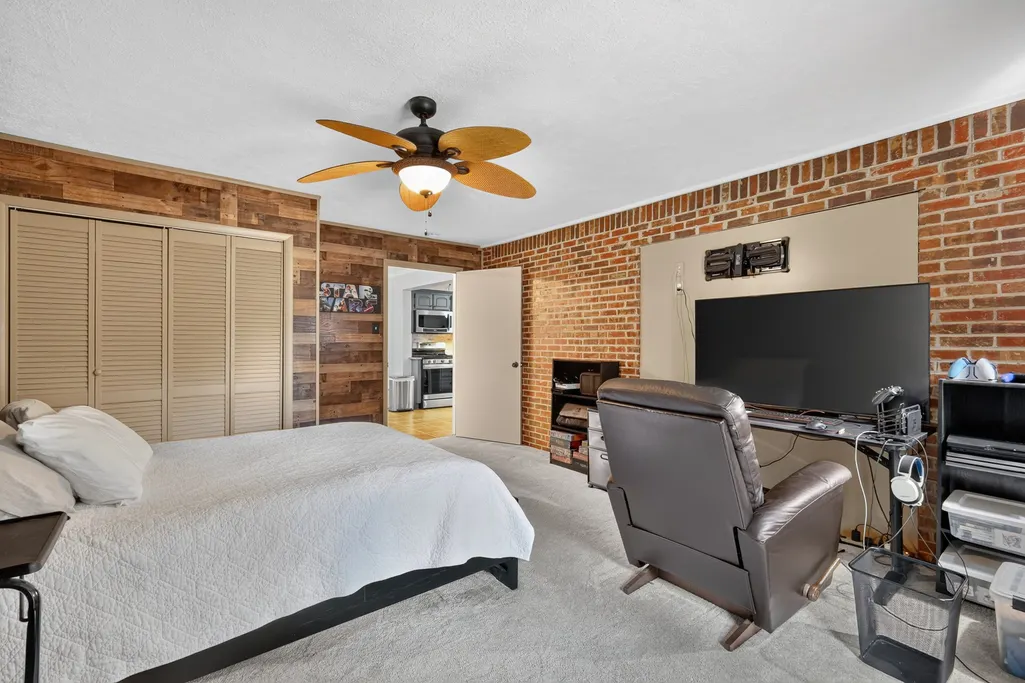
Address
105 Hood Trl, Portland, TN
Price
$ 509,000
Property Attributes
- MLS#3546302
- TypeSingle Family
- Listing Status Active
- CountySUMNER
- CityPortland
- NeighborhoodSherwood Forest Sec
- Zip37148
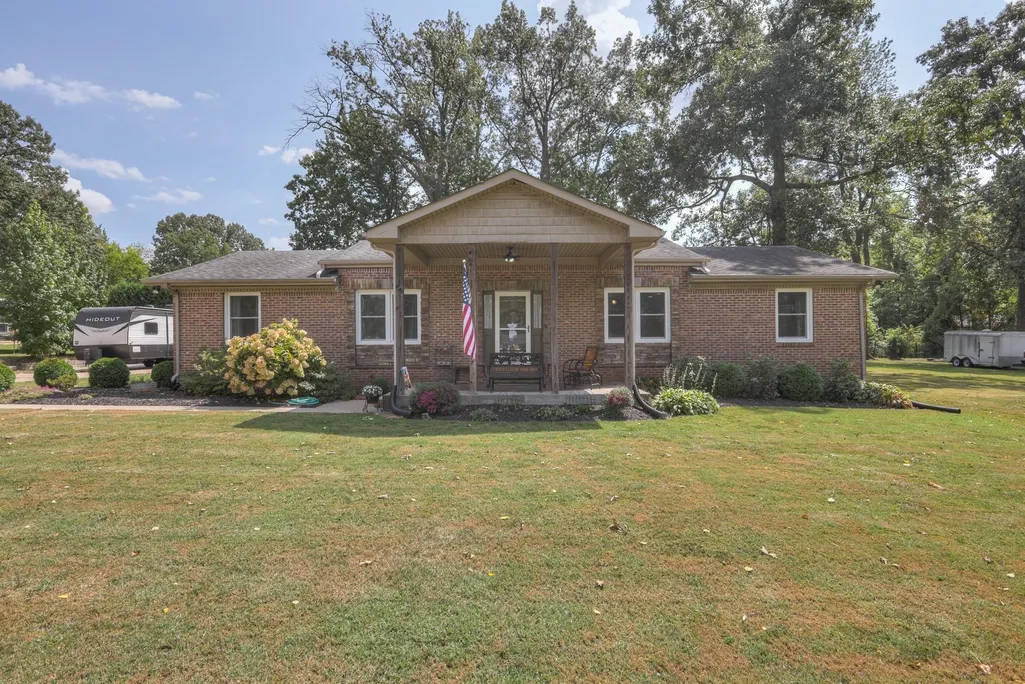
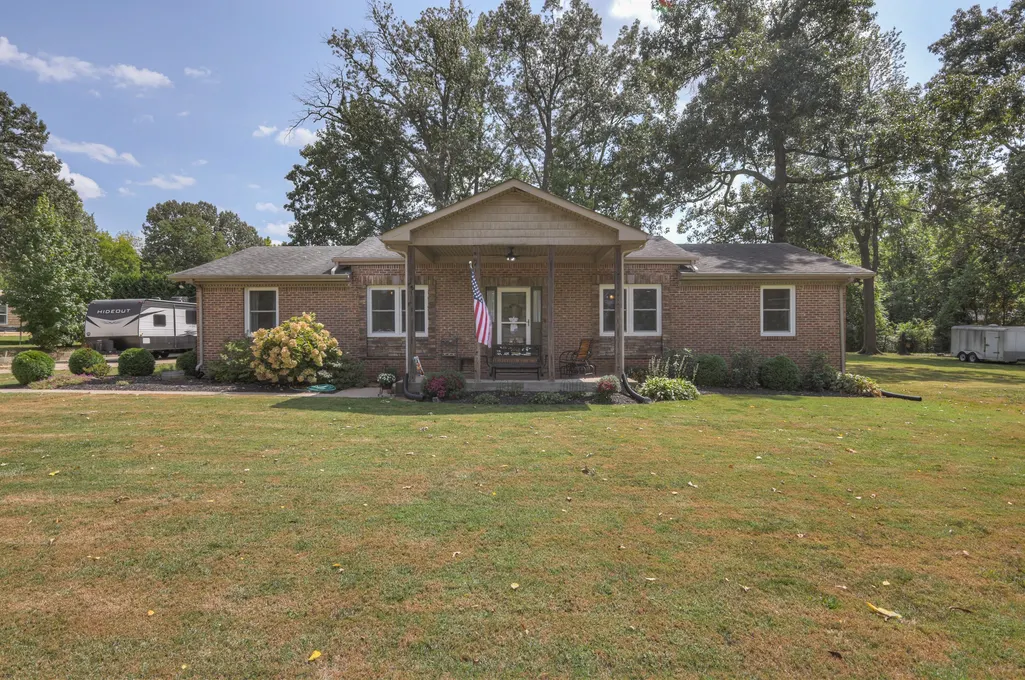
- StyleRanch
- Year Built1979
- Taxes$ 2374
- Price$ 509,000
- Bedrooms4
- Full Bathrooms2
- Half Bathrooms0
- Sqr Footage2330
- Lot Size0.63 Acres
Data Source:
Listing courtesy of RealTracs MLS as distributed by MLS GRID
Property Description
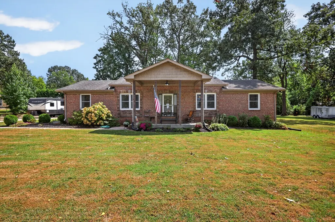
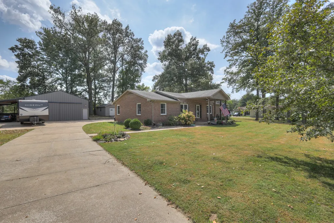
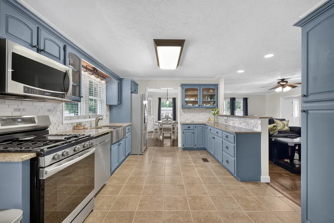
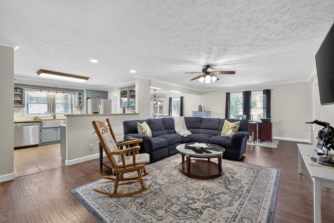
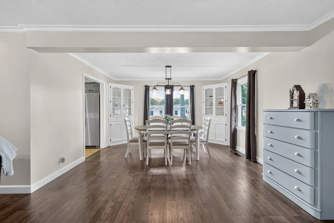
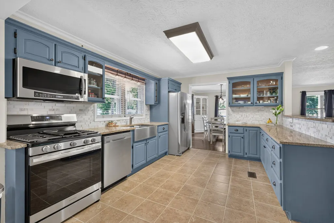
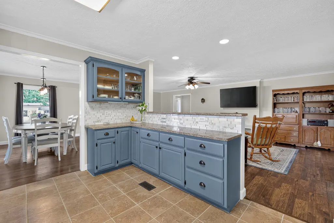
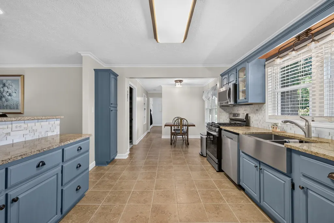
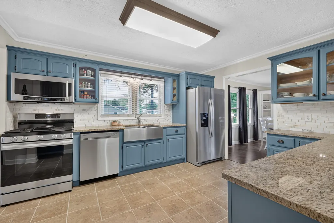
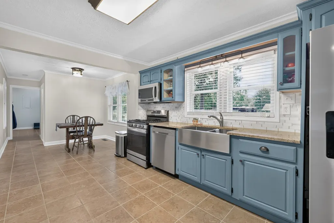
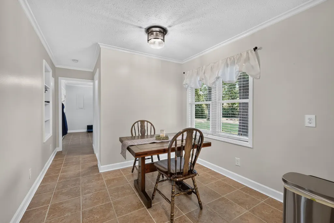
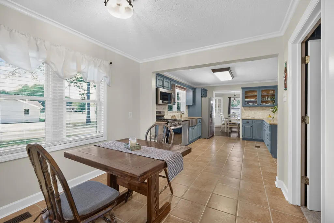
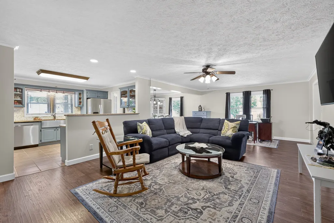
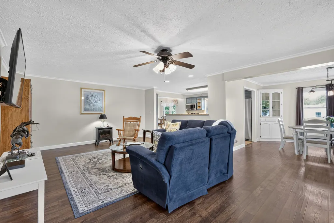
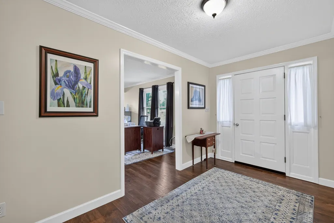
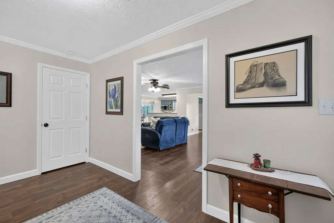
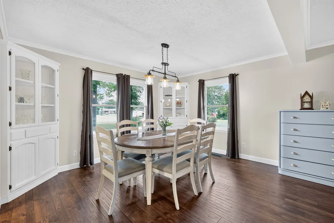
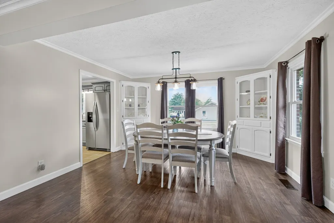
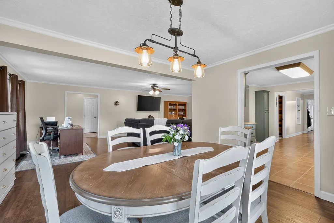
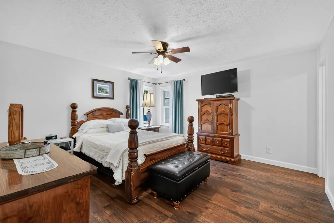
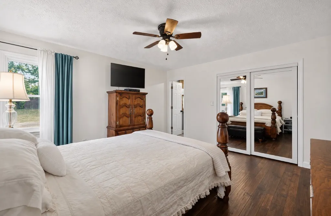
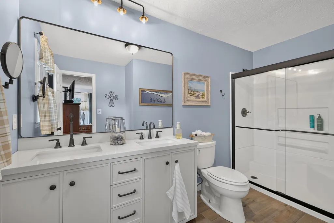
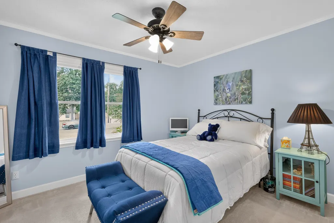
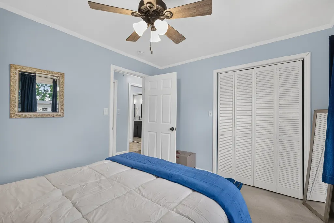
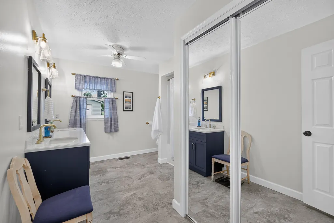
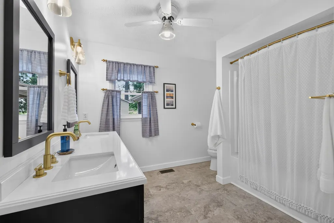
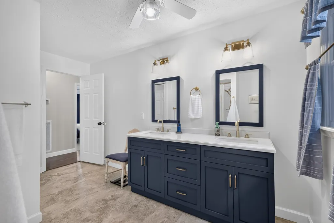
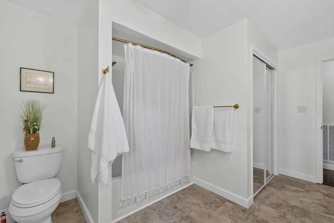
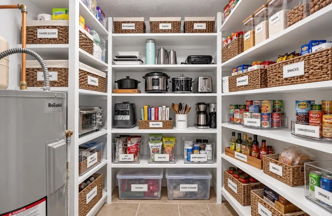
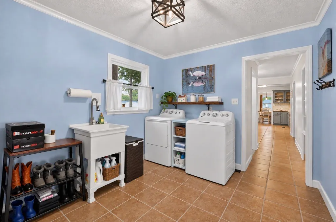
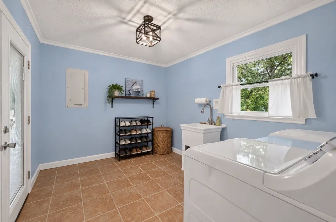
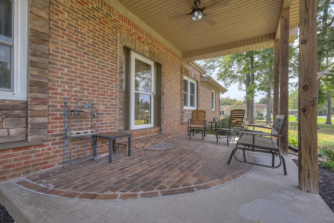
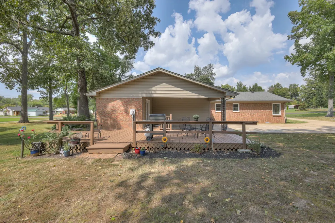
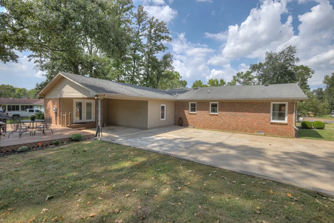
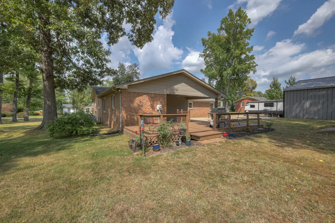
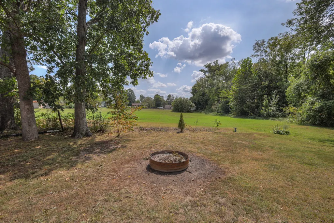
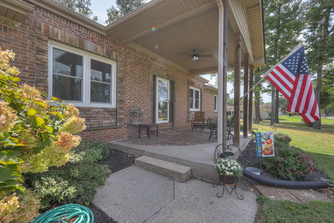
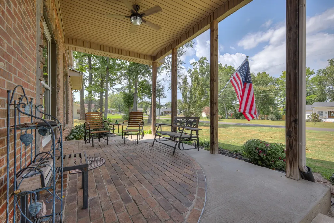
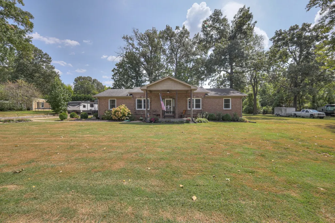
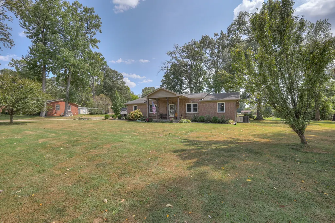
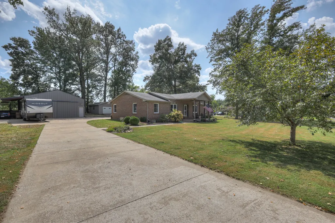
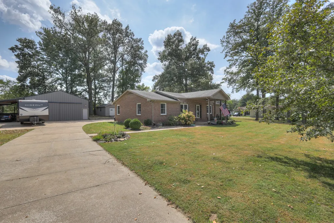
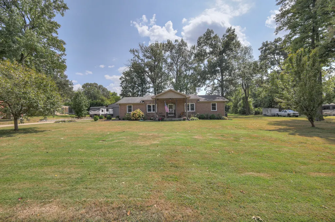
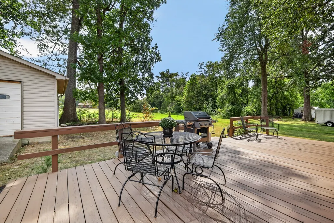
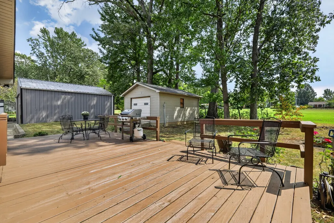
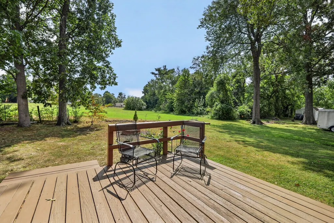
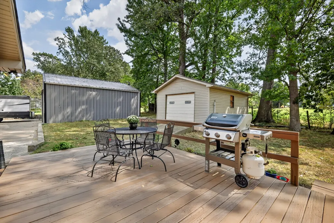
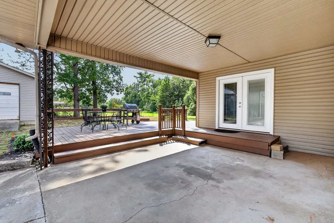
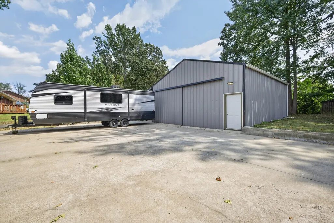
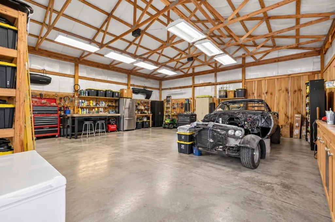
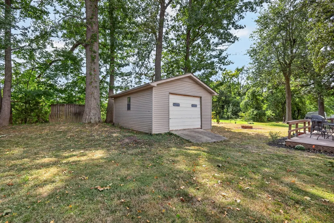
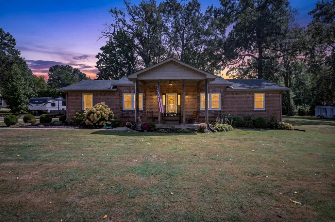
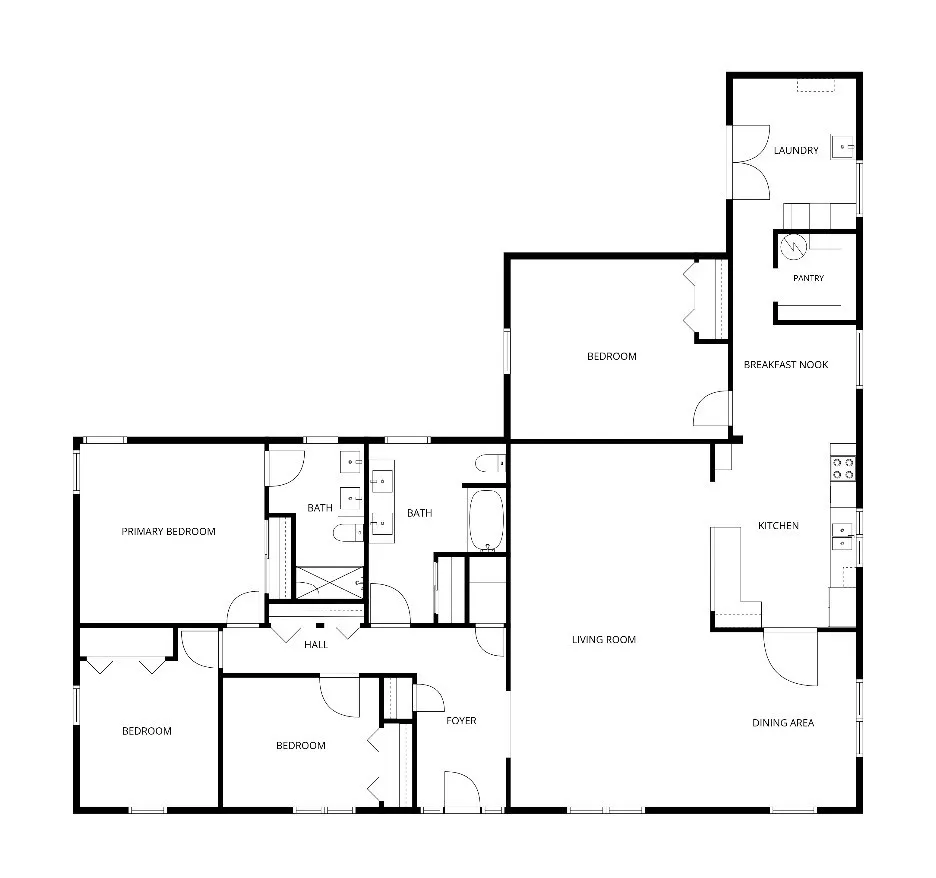
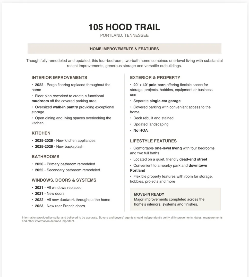
Welcome to 105 Hood Trail—where beautifully reimagined one-level living meets space, flexibility and an unbeatable Portland location! This stunning 4-bedroom, 2-bath home has been thoughtfully remodeled from top to bottom, creating a fresh, polished interior that feels nearly new. The open-concept living and dining spaces flow effortlessly into the kitchen, keeping everyone connected whether entertaining friends or enjoying everyday life. Gorgeous Pergo flooring extends throughout the home, while the redesigned layout adds a fabulous mudroom off the covered parking area and an oversized walk-in pantry offering exceptional storage. AND, two additional outbuildings make this home ready for everyone's hobby! Both bathrooms have been beautifully updated, including a refreshed primary bath with new vanity, shower, glass doors and flooring. Additional improvements include replaced kitchen appliances, new interior doors, new ductwork, rear French doors, a new front storm door and replacement windows throughout featuring convenient tilt-in functionality for easy cleaning. Step outside and this property becomes even more impressive! Enjoy refreshed landscaping and a beautifully rebuilt and stained back deck, plus an incredible 30x30 pole barn offering endless possibilities for a workshop, projects, equipment, storage, hobbies or business needs. A separate 20x16 single-car garage and covered parking add even more functionality—and best of all, there’s NO HOA! Perfectly positioned on a quiet, friendly dead-end street, you’ll love the peaceful setting while still being within walking distance of a nearby park and downtown Portland. Extensively renovated, beautifully maintained and packed with hard-to-find extras, this home offers the kind of space, freedom and versatility that is increasingly difficult to find! Ask about the lender incentive and free appraisal with preferred lender Kevin Kennerson at Lending Hand Mortgage.
| Elementary School | Middle School | High School |
|---|---|---|
| Watt Hardison Elementary | Portland West Middle School | Portland High School |
| Price History | |
|---|---|
| 9/11/2026 | Listed $509,000 |
General Features
| Living Area | 2330 |
|---|---|
| Sewer | Public Sewer |
| Heating | Central,Natural Gas |
| Cooling | Central Air,Electric |
| Utilities | Electricity Available,Natural Gas Available,Water Available |
| Possession | Close Of Escrow |
| Appliances | Oven,Range,Dishwasher,Microwave,Refrigerator |
| Garage Spaces | 1 |
| Patio/Porch Features | Porch,Covered,Patio |
| Architectural Style | Ranch |
| Construction Materials | Brick |
| Year Built | 1979 |
| Stories Count | 1 |
| Topography | Level |
| Levels | One |
| Property Subtype | Single Family Residence |
| County | Sumner County,TN |
| New Construction | No |
| Property Type | Residential |
| Attached Garage | No |
| Subdivision Name | Sherwood Forest Sec |
| Garage Y/N | Yes |
| Full Baths | 2 |
| Status | Active |
| Directions | From Nashville - Take I-65 N. Take exit 96. Turn L onto Rivergate Pkwy. Turn R onto S Main St. Take R onto US-31W. Turn L for I-65N. Take exit 117 onto SR-52. Turn R onto SR-52. Turn L onto S Russell |
| High School | Portland High School |
| City | Portland |
| Senior Community Y/N | No |
| Lot Size Units | Acres |
| Carport Spaces | 2 |
| Carport Y/N | Yes |
| Elementary School | Watt Hardison Elementary |
| Property Attached Y/N | No |
| Year Built Details | Existing |
| Tax Annual Amount | 2374 |
| Middle/Junior High School | Portland West Middle School |
| Building Area Units | Square Feet |
| Living Area Units | Square Feet |
| Standard Status | Active |
Interior Features
| Interior Amenities | Built-in Features,Ceiling Fan(s),Entrance Foyer,Extra Closets,Pantry,Redecorated |
|---|---|
| Basement | Crawl Space |
| Flooring | Carpet,Wood,Tile |
| Total Fireplaces | 1 |
| Air Conditioning Y/N | Yes |
| Heating Y/N | Yes |
| Fireplace Y/N | Yes |
| Above Grade Finished Area | 2330 |
| Laundry Features | Electric Dryer Hookup,Washer Hookup |
| Total Bedrooms | 4 |
| Main Level Bedrooms | 4 |
| Below Grade Finished Area Unit Type | Square Feet |
| LivingAreaSource | Owner |
| Below Grade Finished Area Source | Owner |
| Above Grade Finished Area Source | Owner |
| Above Grade Finished Area Unit Type | Square Feet |
| Total Baths | 2 |
Exterior Features
| Parking Features | Detached,Attached,Concrete,Driveway |
|---|---|
| Lot Features | Level |
| Water Source | Public |
| Total Parking | 3 |
| Lot Size Area | 0.63 |
| Building Area Total | 2330 |
| Lot Dimensions | 160X175 |
| Lot Size Acres | 0.63 |
| Lot Size Source | Calculated from Plat |
| Waterfront Y/N | No |
| Covered Spaces | 3 |
Amenities
- Foreclosure
- Views
- Short Sale
- New Construction
- Adult 55+
- Lease To Own
- No HOA Fees
- Furnished
- Primary On Main
- Air Conditioning
- Seller Finance
- Green
- Fixer Upper
- Horse
- Golf
- Fireplace
- Deck
- Garage
- Basement
- Pool
Property vs Single Family Average in 37148
Price
Taxes
Year Built
Visits
 The data relating to real estate for sale on this web site comes in part from the Internet Data Exchange Program of RealTracs Solutions as distributed by MLS Grid. Real estate listings held by brokerage firms other than Synergy Realty Network are marked with the Internet Data Exchange Program logo or thumbnail logo and detailed information about them includes the name of the listing brokers.
