

Open House Sun, Sep 13th 02:00 PM - 04:00 PM
Address
416 Mattieton Ln, Gallatin, TN
Price
$ 469,999
Property Attributes
- MLS#3541546
- TypeSingle Family
- Listing Status Active
- CountySUMNER
- CityGallatin
- NeighborhoodLangford Farms
- Zip37066
- Style
- Year Built2022
- Taxes$ 2371
- Price$ 469,999
- Bedrooms3
- Full Bathrooms2
- Half Bathrooms1
- Sqr Footage2341
- Lot Size0.16 Acres
Data Source:
Listing courtesy of RealTracs MLS as distributed by MLS GRID
Property Description
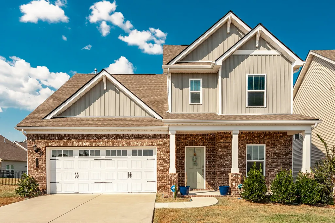
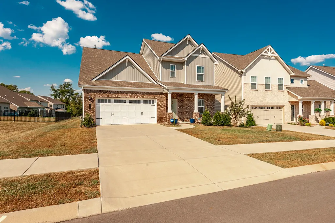
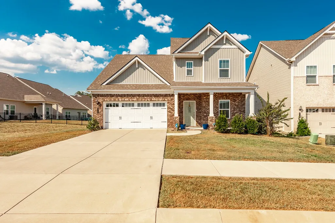
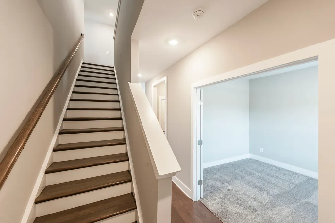
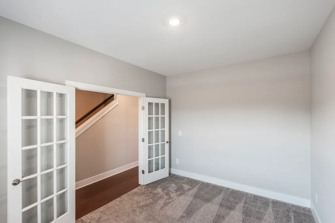
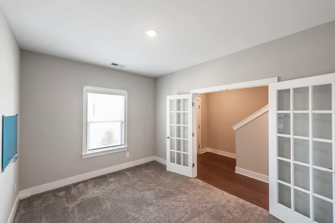
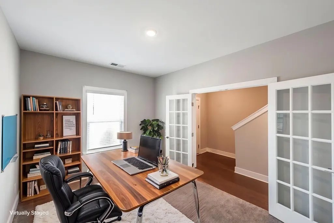
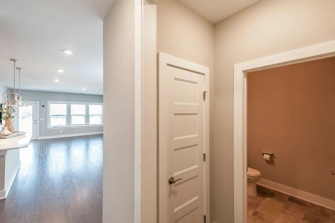
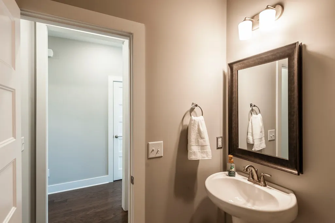
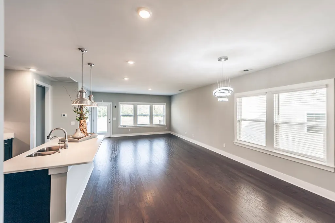
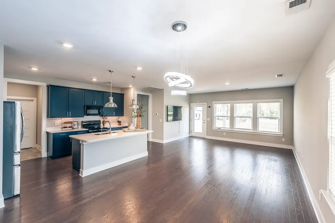
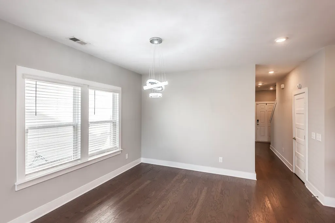
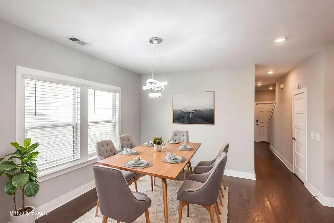
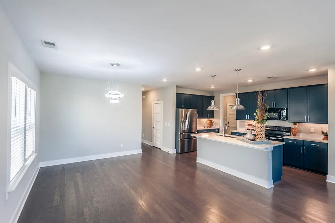
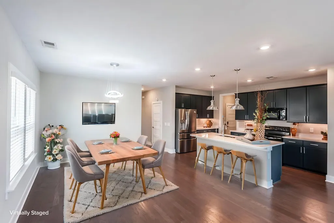
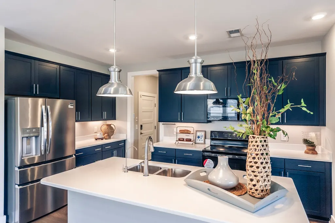
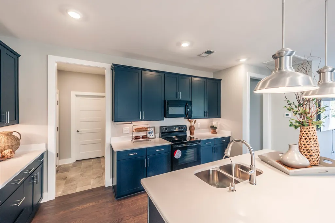
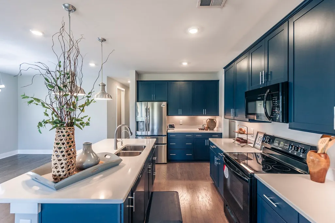
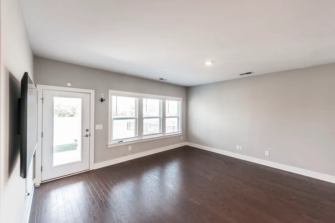
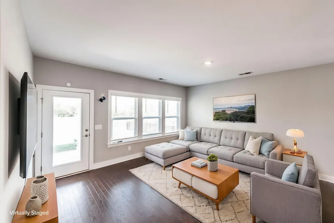
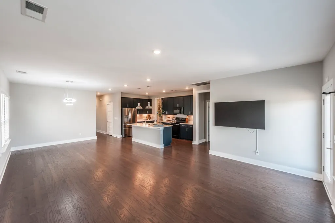
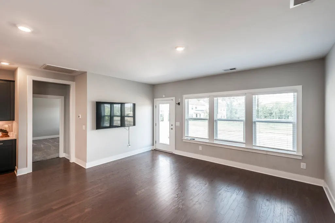
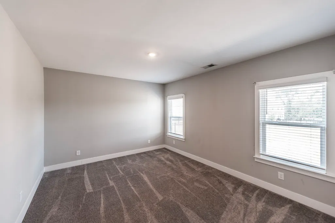
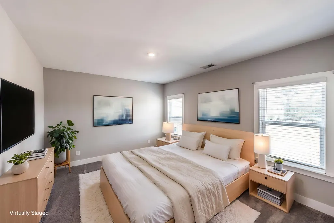
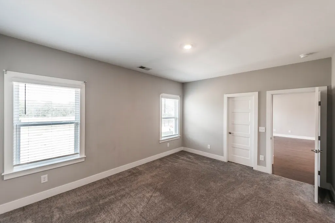
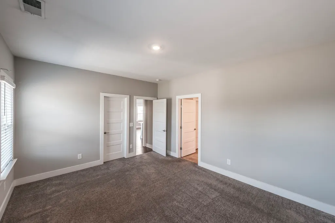
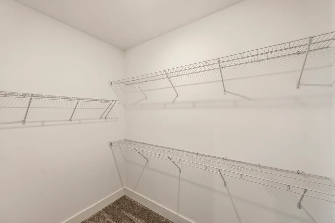
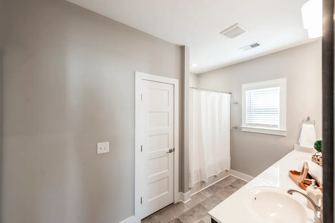
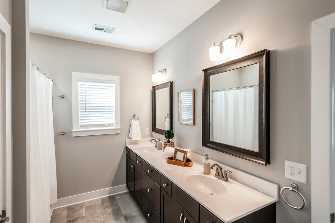
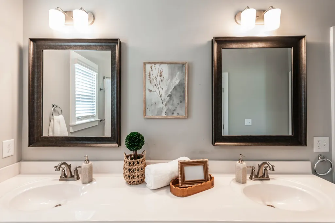
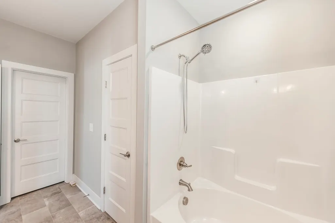
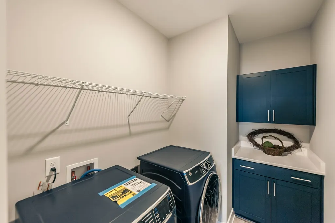
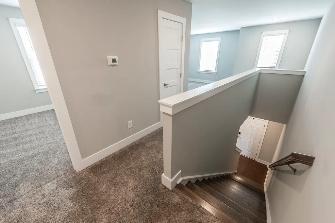
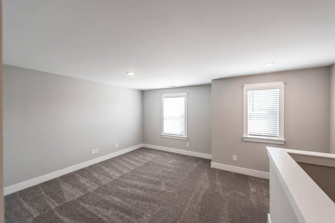
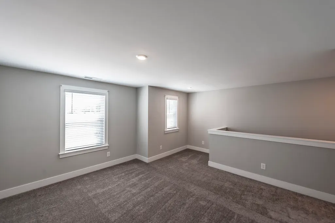
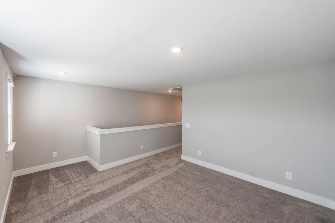
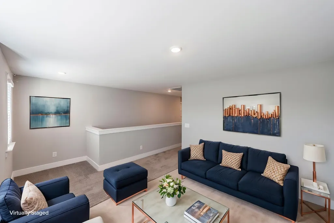
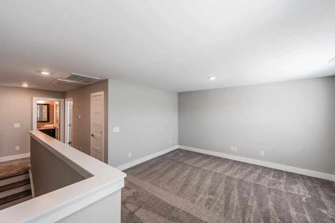
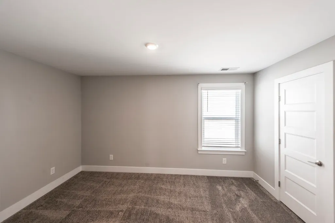
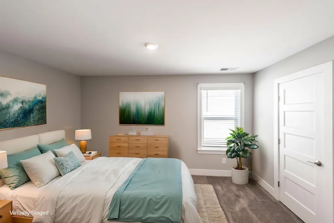
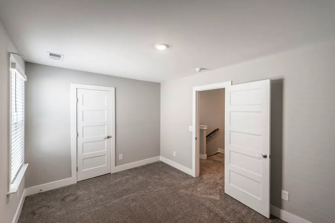
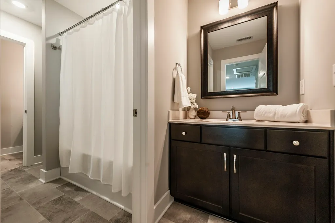
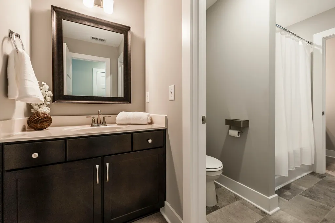
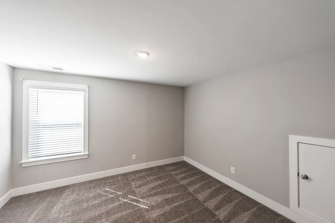
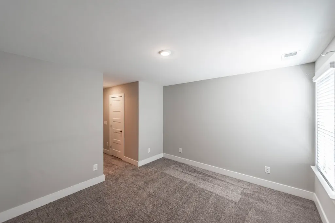
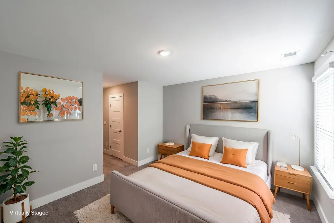
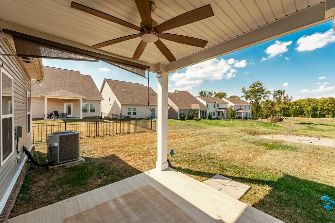
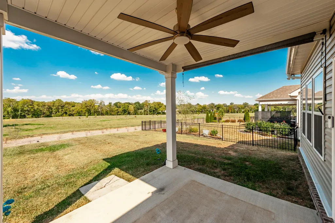
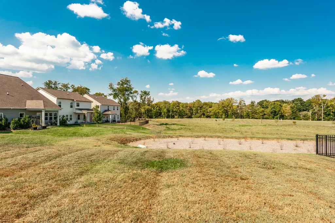
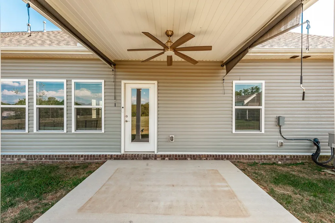
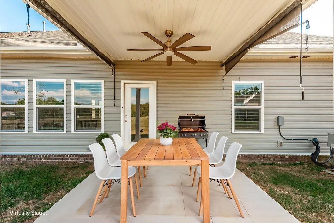
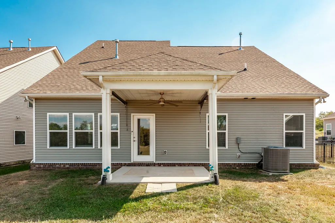
Like-new without the wait of building! Welcome to this beautifully upgraded 3-bedroom home in desirable Langford Farms, offering the modern finishes, thoughtful layout, and move-in-ready convenience. From the moment you arrive, you'll appreciate the care and upgrades that set this home apart. The open-concept main level features a spacious kitchen with elegant marble countertops, an oversized island, abundant cabinet storage, and a large upgraded stainless steel refrigerator. The kitchen flows seamlessly into the living room and dining area, creating an ideal space for everyday living and entertaining. An elegant crystal chandelier adds a sophisticated touch to the dining space. A dedicated office provides the perfect work-from-home space. The primary suite is conveniently located on the main floor and features an ensuite bathroom and walk-in closet. All bedrooms offer walk-in closets, providing excellent storage throughout the home. Upstairs, you'll find additional flexible living space with a loft/bonus room, along with two bedrooms and generous storage. This home has been lightly lived in, with the homeowners frequently out of town, resulting in remarkably minimal wear throughout. The generous laundry room includes a brand-new upgraded washer and dryer. Step outside to the covered back patio, enhanced with an upgraded ceiling fan, dimmable lighting, and privacy curtains. Additional premium features include an approximately $11,000 water softener system and a complete ADT security system with Google Nest cameras, all included with the home. Why build and wait months while paying extra for upgrades when you can move into a home that's already finished and thoughtfully enhanced? With its desirable floor plan, main-level primary suite, extensive upgrades, minimal wear, privacy, and move-in-ready convenience, this home offers a rare opportunity!
| Elementary School | Middle School | High School |
|---|---|---|
| Howard Elementary | Joe Shafer Middle School | Gallatin Senior High School |
| Price History | |
|---|---|
| 9/4/2026 | Listed $469,999 |
General Features
| Living Area | 2341 |
|---|---|
| Sewer | Public Sewer |
| Heating | Central,Natural Gas |
| Cooling | Central Air,Electric |
| Utilities | Electricity Available,Natural Gas Available,Water Available |
| Possession | Close Of Escrow |
| Appliances | Oven,Cooktop,Dishwasher,Microwave,Refrigerator |
| HOA Fee | 59 |
| Garage Spaces | 2 |
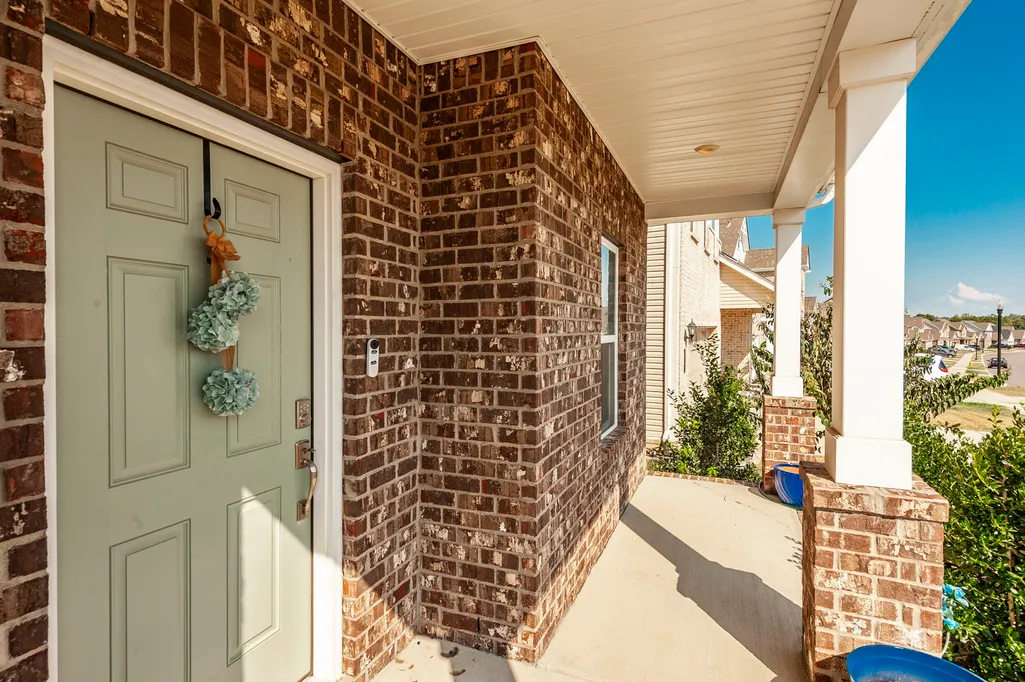
| Patio/Porch Features | Patio,Covered,Porch |
| Construction Materials | Brick,Vinyl Siding |
| Year Built | 2022 |
| Stories Count | 2 |
| Levels | Two |
| Property Subtype | Single Family Residence |
| Assoc Fee Paid Per | Monthly |
| County | Sumner County,TN |
| New Construction | No |
| Property Type | Residential |
| Attached Garage | Yes |
| Subdivision Name | Langford Farms |
| Garage Y/N | Yes |
| Full Baths | 2 |
| Status | Active |
| Directions | From I-65 N,take Hwy 386 N/Vietnam Veterans Blvd,left to merge onto Hwy 109 N toward Portland,right onto Old Douglas Rd,right onto Finnley Rd,left onto Mattieton Ln,house will be on the left. |
| High School | Gallatin Senior High School |
| City | Gallatin |
| Senior Community Y/N | No |
| Lot Size Units | Acres |
| Elementary School | Howard Elementary |
| Property Attached Y/N | No |
| Year Built Details | Existing |
| Tax Annual Amount | 2371 |
| Middle/Junior High School | Joe Shafer Middle School |
| Virtual Tour | https://elegant-homes-photography.aryeo.com/videos/01a06a14-cb63-7063-a96b-e9a59b8b4bcc |
| Building Area Units | Square Feet |
| Living Area Units | Square Feet |
| Standard Status | Active |
Interior Features
| Interior Amenities | Extra Closets,Open Floorplan,Pantry,Kitchen Island |
|---|---|
| Basement | None |
| Flooring | Carpet,Wood,Vinyl |
| Air Conditioning Y/N | Yes |
| Heating Y/N | Yes |
| Above Grade Finished Area | 2341 |
| Half Baths | 1 |
| Total Bedrooms | 3 |
| Main Level Bedrooms | 1 |
| Below Grade Finished Area Unit Type | Square Feet |
| LivingAreaSource | Assessor |
| Below Grade Finished Area Source | Assessor |
| Above Grade Finished Area Source | Assessor |
| Above Grade Finished Area Unit Type | Square Feet |
| Total Baths | 3 |
Exterior Features
| Parking Features | Garage Faces Front,Concrete,Driveway |
|---|---|
| Water Source | Public |
| Total Parking | 2 |
| Lot Size Area | 0.16 |
| Building Area Total | 2341 |
| Lot Size Acres | 0.16 |
| Lot Size Source | Calculated from Plat |
| Waterfront Y/N | No |
| Covered Spaces | 2 |
Amenities
- Foreclosure
- Views
- Short Sale
- New Construction
- Adult 55+
- Lease To Own
- No HOA Fees
- Furnished
- Primary On Main
- Air Conditioning
- Seller Finance
- Green
- Fixer Upper
- Horse
- Golf
- Fireplace
- Deck
- Garage
- Basement
- Pool
Property vs Single Family Average in 37066
Price
Taxes
Year Built
Visits
 The data relating to real estate for sale on this web site comes in part from the Internet Data Exchange Program of RealTracs Solutions as distributed by MLS Grid. Real estate listings held by brokerage firms other than Synergy Realty Network are marked with the Internet Data Exchange Program logo or thumbnail logo and detailed information about them includes the name of the listing brokers.
