

Open House Sun, Oct 4th 02:00 PM - 04:00 PM
Address
629 Blue Ridge Dr, Columbia, TN
Price
$ 759,900
Property Attributes
- MLS#3528882
- TypeSingle Family
- Listing Status Active
- CountyMAURY
- CityColumbia
- NeighborhoodChestnut Villa
- Zip38401
- StyleCottage
- Year Built1992
- Taxes$ 1618
- Price$ 759,900
- Bedrooms3
- Full Bathrooms3
- Half Bathrooms0
- Sqr Footage3154
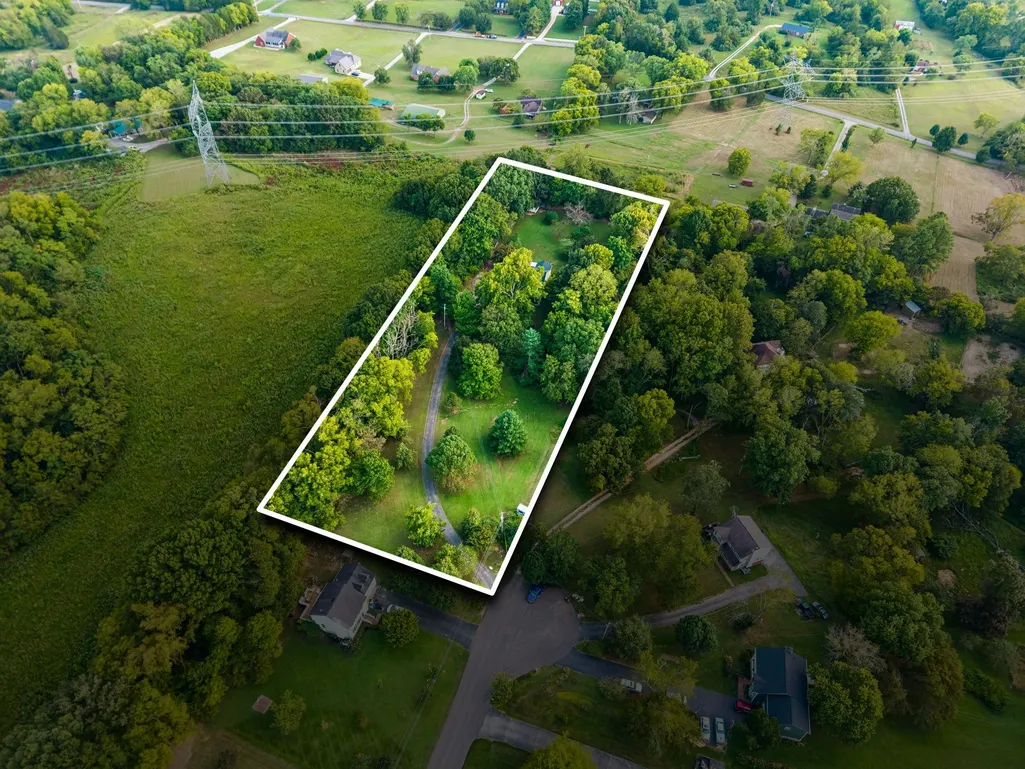
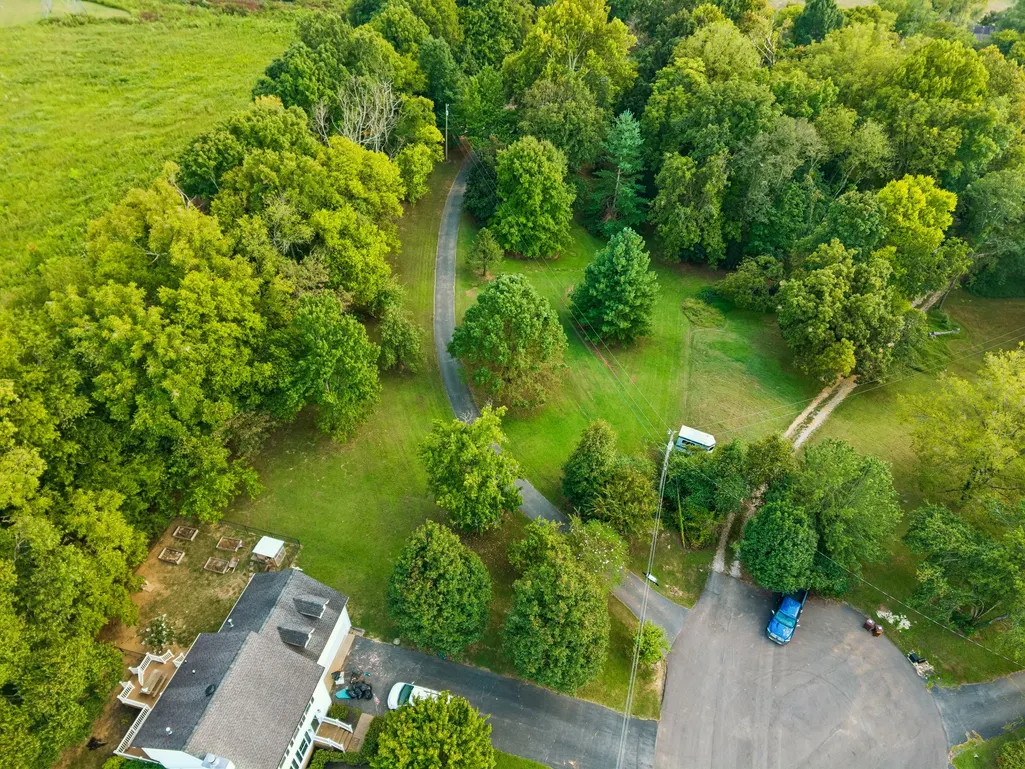
- Lot Size2.33 Acres
Data Source:
Listing courtesy of RealTracs MLS as distributed by MLS GRID
Property Description
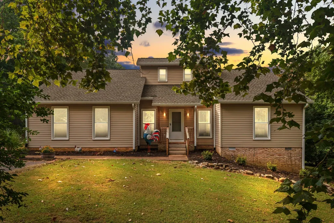
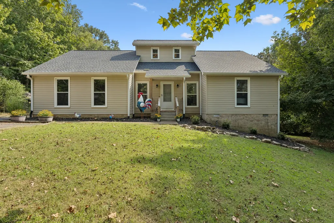
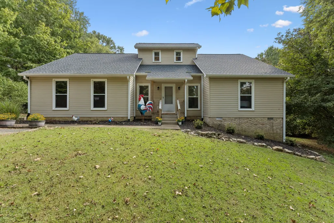
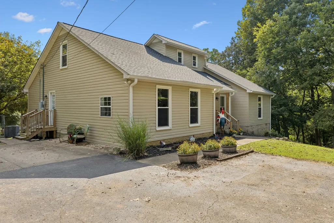
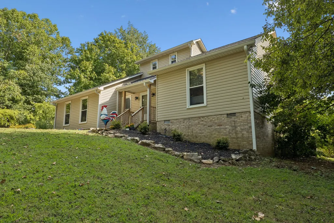
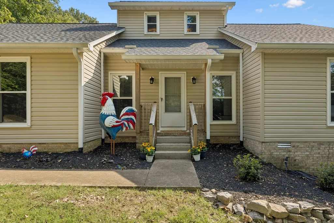
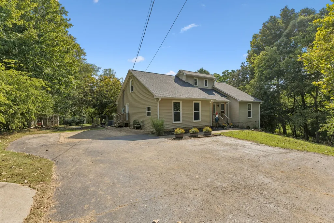
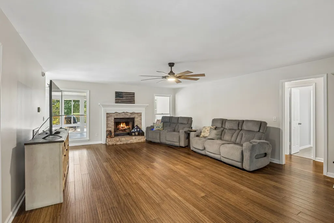
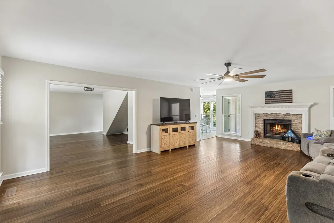
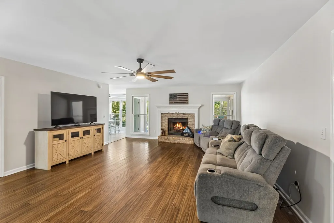
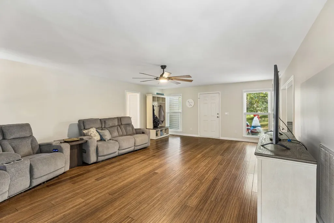
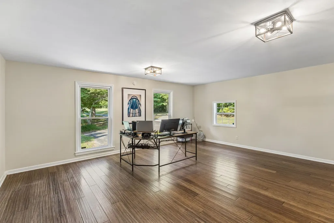
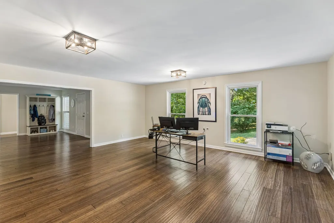
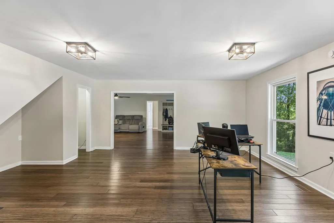
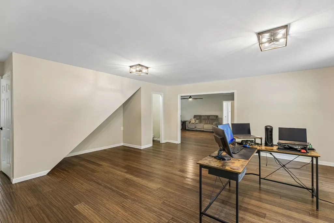
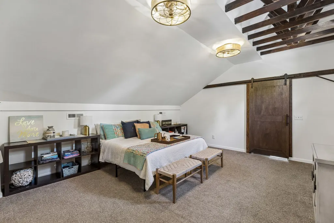
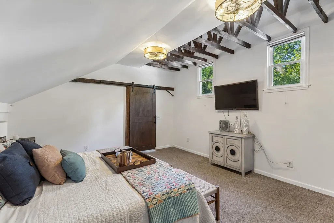
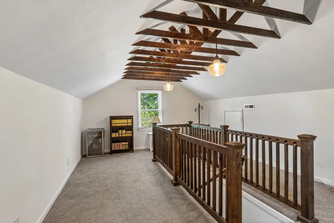
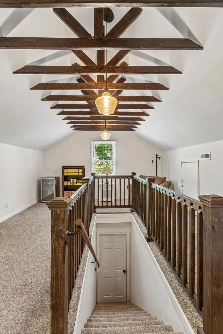
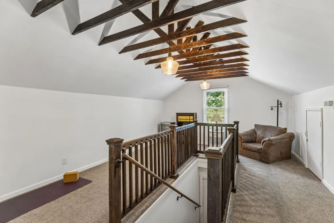
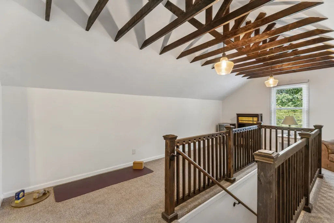
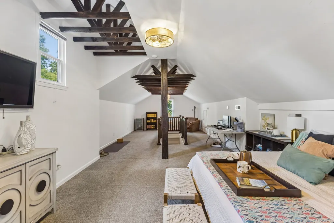
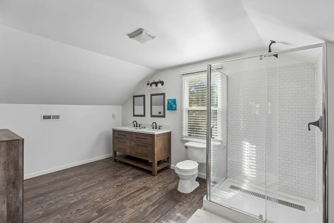
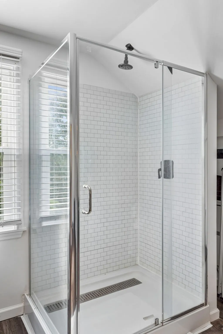
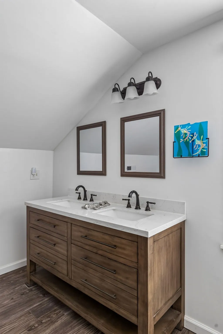
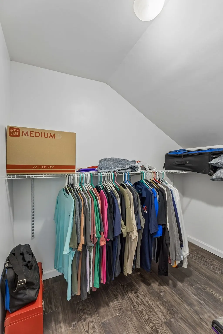
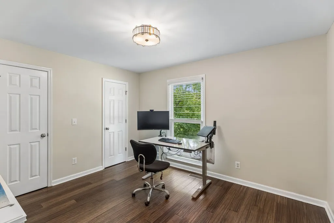
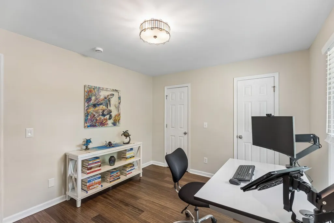
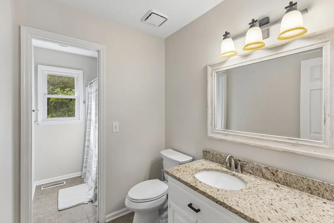
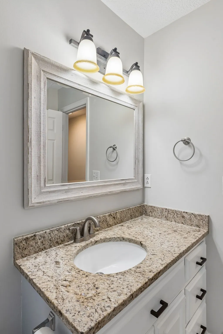
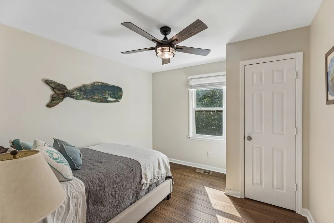
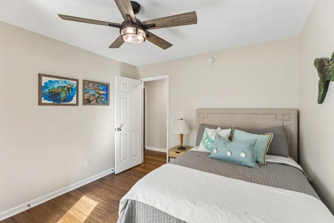
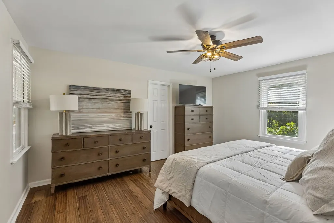
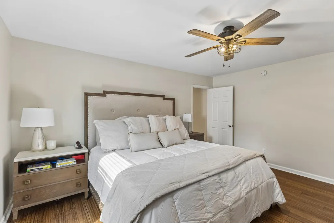
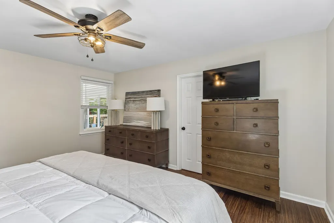
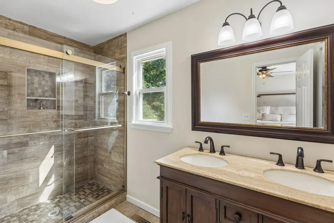
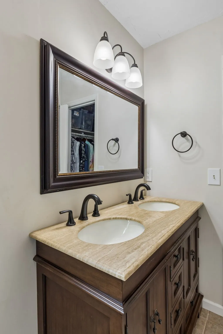
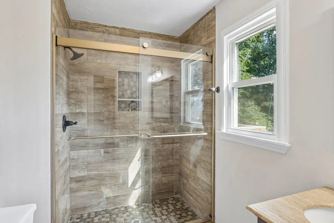
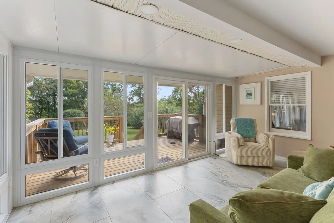
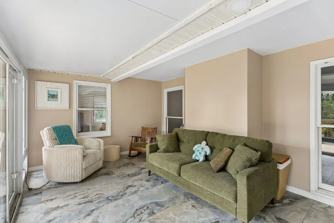
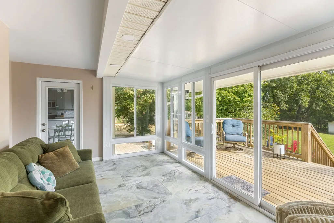
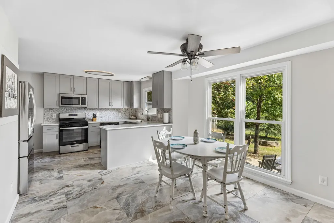
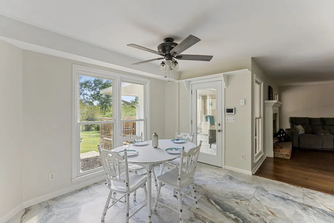
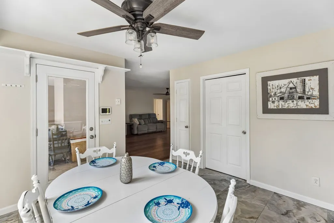
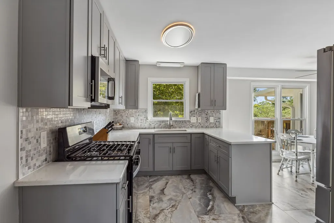
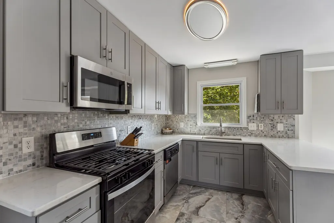
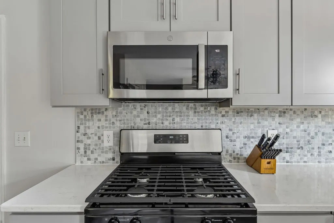
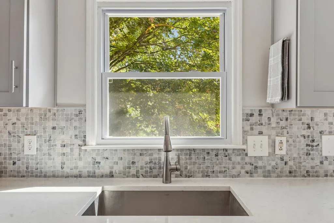
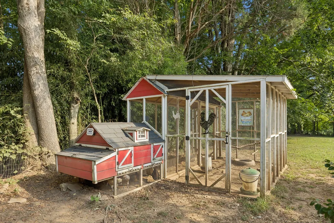
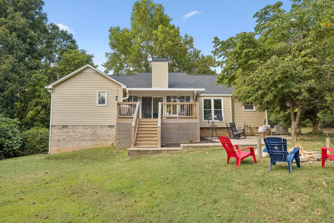
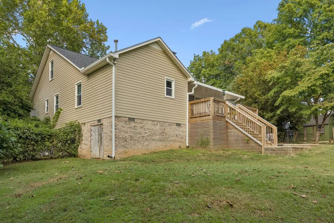
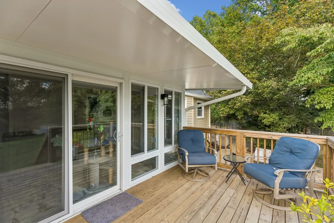
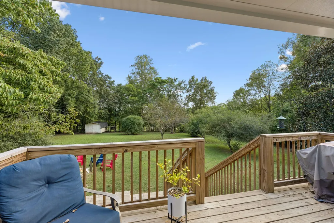
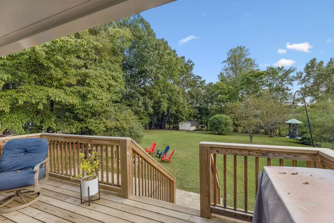
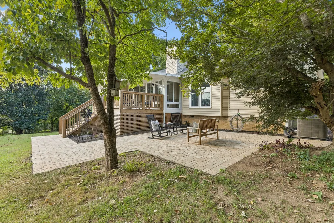
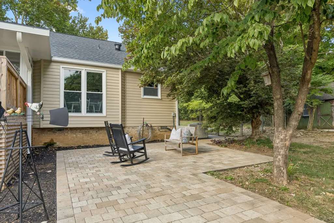
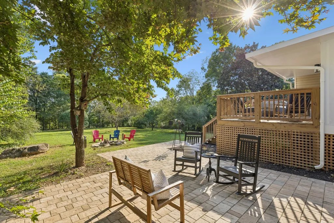
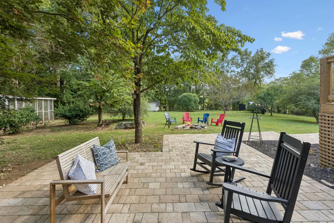
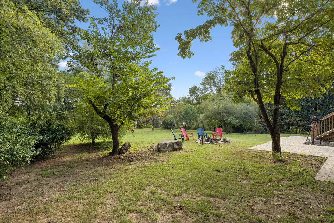
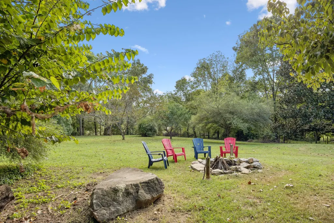
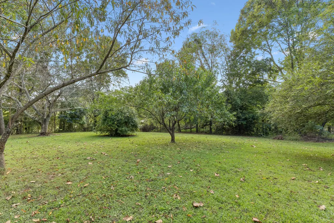
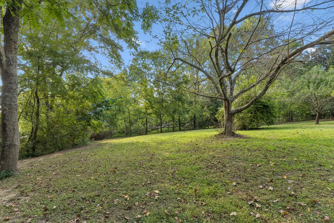
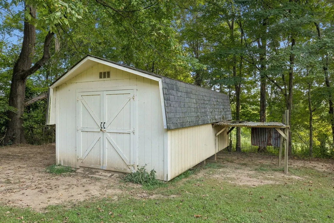
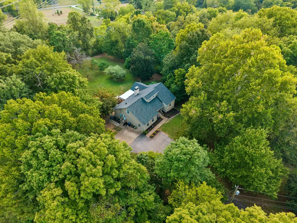
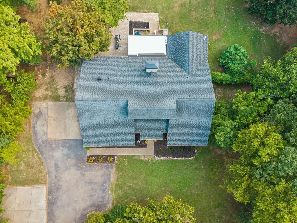
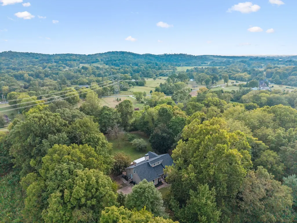
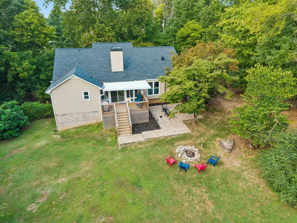
Space, flexibility, and peaceful country living come together in this beautifully updated home, where the floor plan lives comfortably like a four-bedroom while offering exceptional versatility for today’s lifestyle. The flexible layout offers potential primary-bedroom options on both levels. A spacious room on the main level could serve as a primary suite, while an additional room upstairs provides another option for a private primary retreat. Whether you need dedicated spaces for family, guests, a home office, or multigenerational living, the floor plan gives you room to make it work for you. Recent updates add to the home’s comfort and appeal, including a new roof, siding, gutters with leaf guards, updated front entry and side-entry stairs, fresh interior paint, new light fixtures and blinds, a new gas range, and an encapsulated crawl space. Two HVAC systems provide separately controlled comfort, with a new main system serving the first floor and a second system with new ductwork and vents serving the upper level. A new four-season sunroom brings the outdoors in and offers a welcoming space to enjoy the property year-round. Outside, a new deck and paver patio create inviting spaces for morning coffee, weekend gatherings, grilling, or simply enjoying the peaceful acreage. A custom chicken coop and run are already in place for those who want to embrace a little country living. With a versatile floor plan, multiple potential primary-bedroom configurations, extensive recent improvements, and plenty of space to enjoy inside and out, this is a home designed to adapt to the way you live. Lives like a 4 bedroom (septic permitted for 3 beds)
| Elementary School | Middle School | High School |
|---|---|---|
| Battle Creek Elementary School | Battle Creek Middle School | Spring Hill High School |
| Price History | |
|---|---|
| 8/29/2026 | Listed $759,900 |
General Features
| Living Area | 3154 |
|---|---|
| Sewer | Septic Tank |
| Heating | Central,Natural Gas |
| Cooling | Central Air |
| Utilities | Natural Gas Available,Water Available |
| Possession | Close Of Escrow |
| Roof | Shingle |
| Appliances | Gas Range,Dishwasher,Microwave,Refrigerator |
| Patio/Porch Features | Porch,Covered,Deck |
| Architectural Style | Cottage |
| Construction Materials | Vinyl Siding |
| Pets Allowed | Yes |
| Year Built | 1992 |
| Stories Count | 2 |
| Levels | Two |
| Property Subtype | Single Family Residence |
| County | Maury County,TN |
| New Construction | No |
| Property Type | Residential |
| Attached Garage | No |
| Subdivision Name | Chestnut Villa Sec 1B |
| Garage Y/N | No |
| Full Baths | 3 |
| Status | Active |
| Buyer Financing | Conventional,FHA,Other,VA |
| Directions | From Columbia: Hwy 31 North to Right on Mangrum Dr. Right on Lookout. Right on Andes. Right on Blue Ridge. Home at end on Left side. |
| High School | Spring Hill High School |
| City | Columbia |
| Senior Community Y/N | No |
| Open Parking Spaces | 2 |
| Lot Size Units | Acres |
| Carport Y/N | No |
| Elementary School | Battle Creek Elementary School |
| Property Attached Y/N | No |
| Year Built Details | Existing |
| Tax Annual Amount | 1618 |
| Middle/Junior High School | Battle Creek Middle School |
| Building Area Units | Square Feet |
| Living Area Units | Square Feet |
| Standard Status | Active |
Interior Features
| Interior Amenities | Ceiling Fan(s) |
|---|---|
| Basement | Crawl Space |
| Flooring | Carpet,Tile |
| Total Fireplaces | 1 |
| Air Conditioning Y/N | Yes |
| Heating Y/N | Yes |
| Fireplace Y/N | Yes |
| Above Grade Finished Area | 3154 |
| Laundry Features | Electric Dryer Hookup,Washer Hookup |
| Total Bedrooms | 3 |
| Main Level Bedrooms | 3 |
| Below Grade Finished Area Unit Type | Square Feet |
| LivingAreaSource | Owner |
| Below Grade Finished Area Source | Owner |
| Above Grade Finished Area Source | Owner |
| Above Grade Finished Area Unit Type | Square Feet |
| Total Baths | 3 |
Exterior Features
| Fencing | Back Yard |
|---|---|
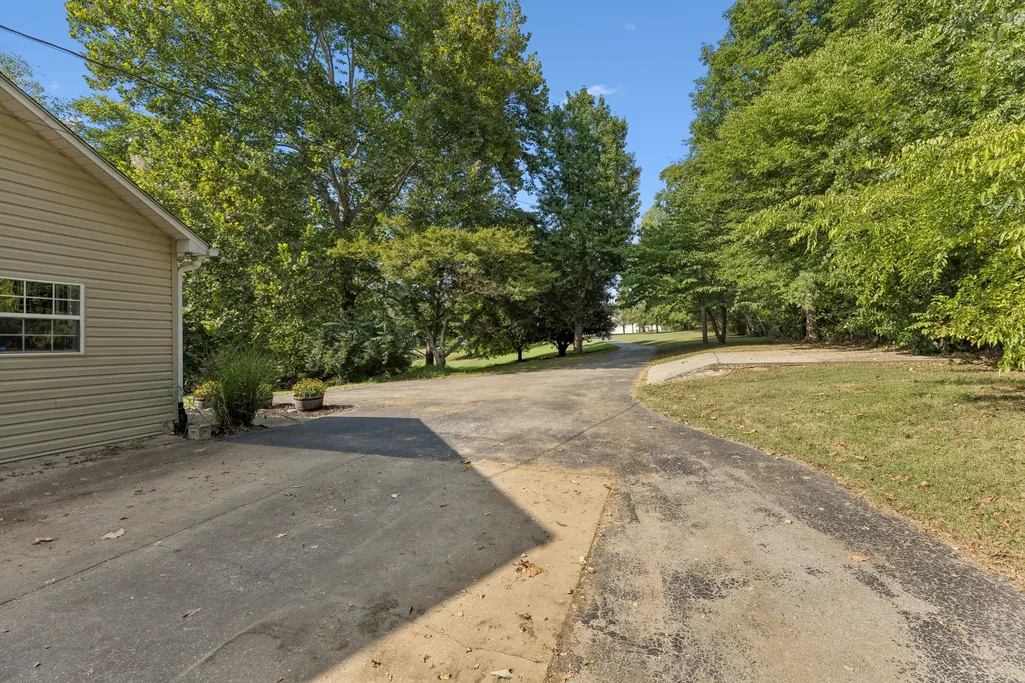
| Parking Features | Asphalt,Driveway,Parking Pad,Paved |
| Water Source | Public |
| Total Parking | 2 |
| Lot Size Area | 2.33 |
| Building Area Total | 3154 |
| Lot Dimensions | 50X388.60 IRR |
| Lot Size Acres | 2.33 |
| Lot Size Source | Assessor |
| Waterfront Y/N | No |
Amenities
- Foreclosure
- Views
- Short Sale
- New Construction
- Adult 55+
- Lease To Own
- No HOA Fees
- Furnished
- Primary On Main
- Air Conditioning
- Seller Finance
- Green
- Fixer Upper
- Horse
- Golf
- Fireplace
- Deck
- Garage
- Basement
- Pool
Property vs Single Family Average in 38401
Price
Taxes
Year Built
Visits
 The data relating to real estate for sale on this web site comes in part from the Internet Data Exchange Program of RealTracs Solutions as distributed by MLS Grid. Real estate listings held by brokerage firms other than Synergy Realty Network are marked with the Internet Data Exchange Program logo or thumbnail logo and detailed information about them includes the name of the listing brokers.
