

Water Views
Address
1185 Lower Brow Road, Signal Mountain, TN
Price
$ 1,700,000
Property Attributes
- MLS#3519207
- TypeSingle Family
- Listing Status Active
- CountyHAMILTON
- CitySignal Mountain
- NeighborhoodSundown Manor
- Zip37377
- StyleContemporary
- Year Built1999
- Taxes$ 4963
- Price$ 1,700,000
- Bedrooms4
- Full Bathrooms4
- Half Bathrooms2
- Sqr Footage6032
- Lot Size2.07 Acres
Data Source:
Listing courtesy of RealTracs MLS as distributed by MLS GRID
Property Description
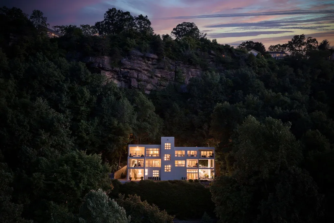
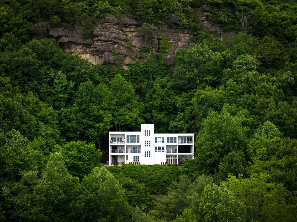
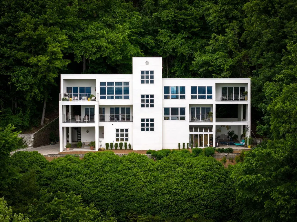
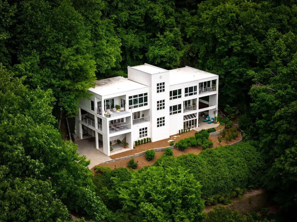
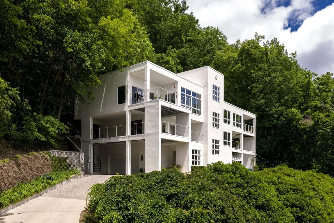
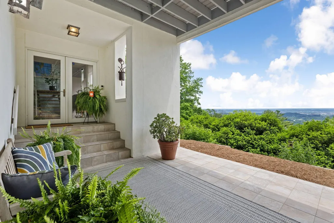
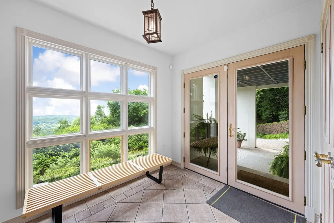
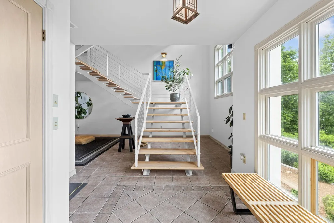
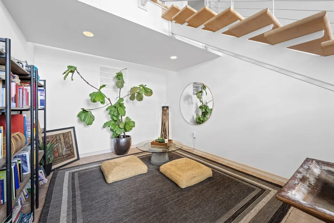
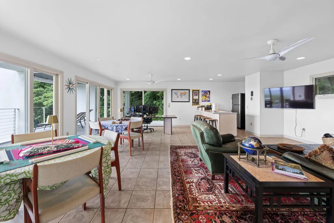
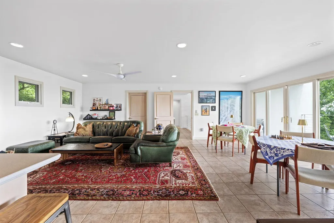
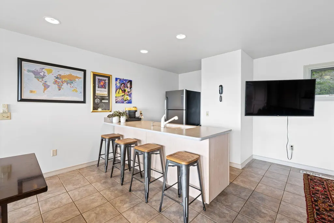
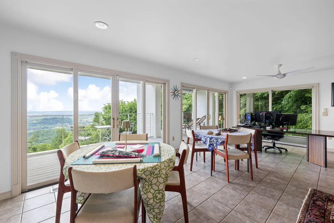
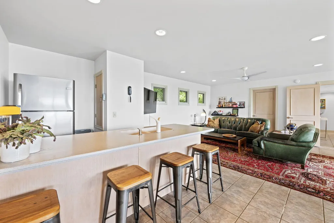
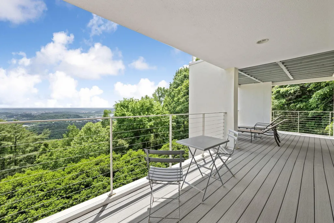
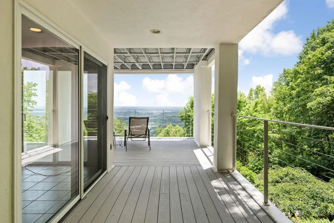
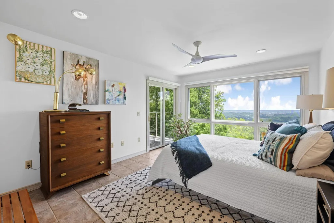
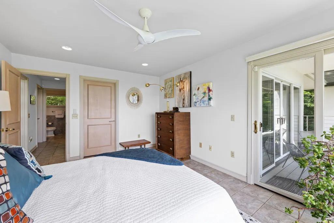
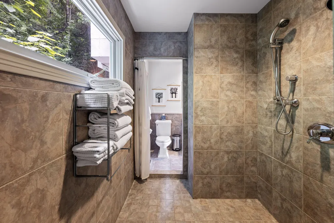
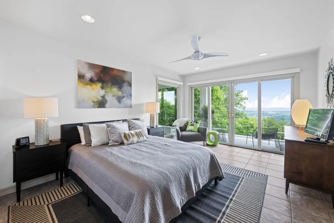
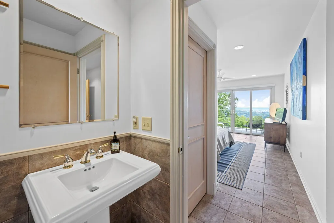
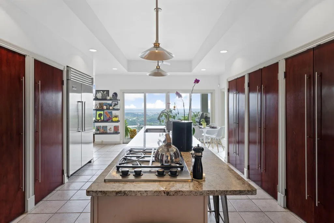
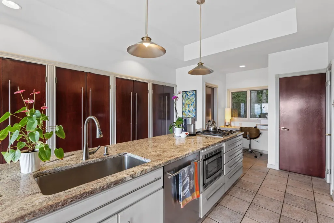
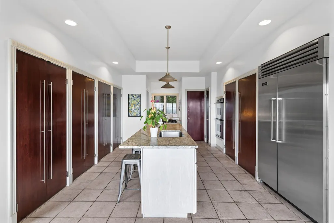
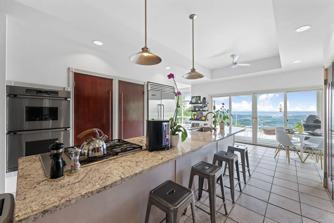
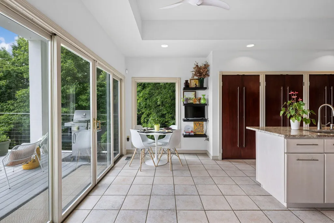
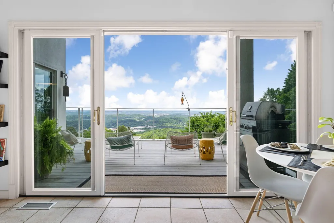
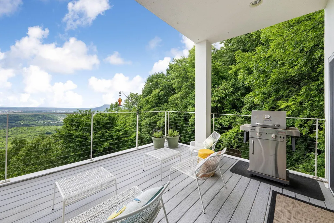
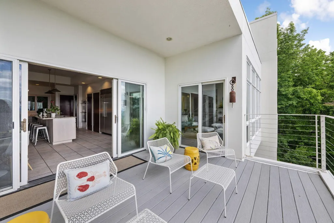
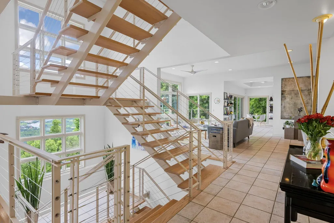
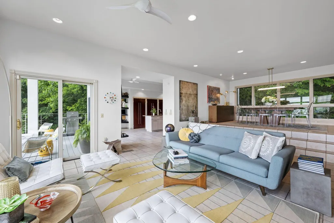
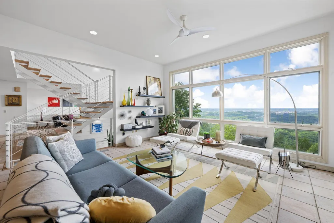
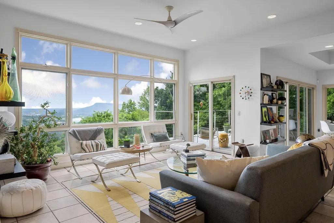
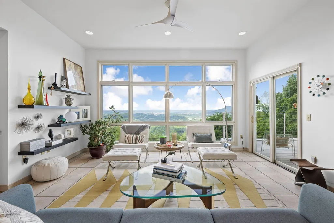
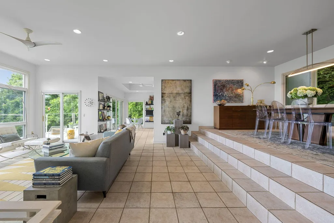
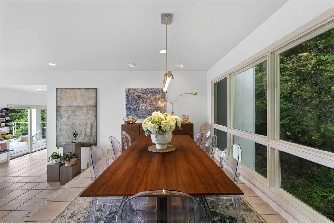
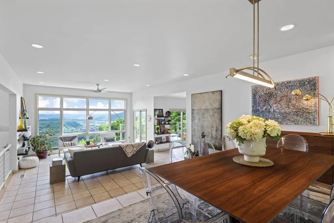
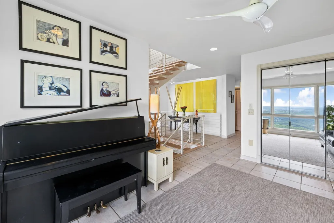
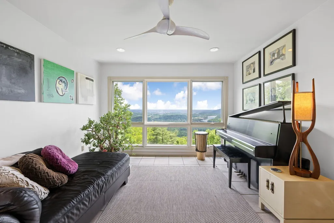
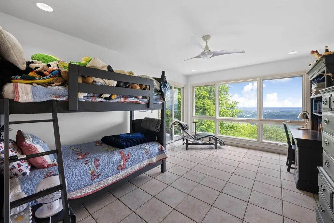
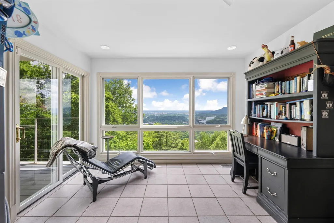
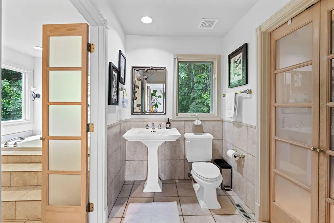
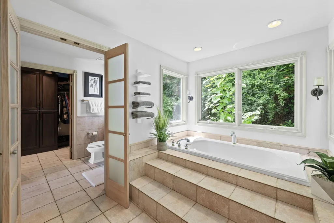
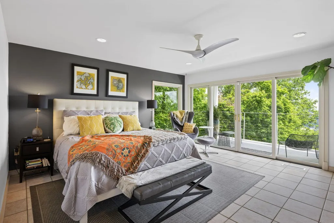
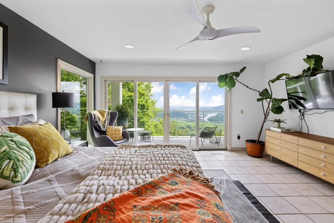
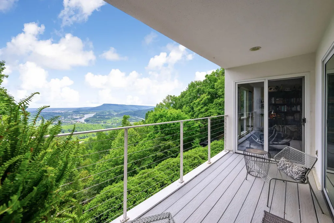
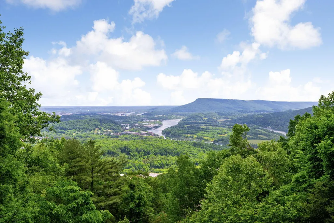
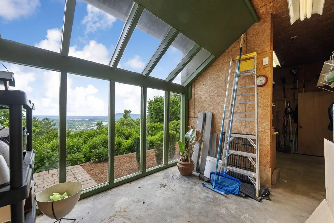
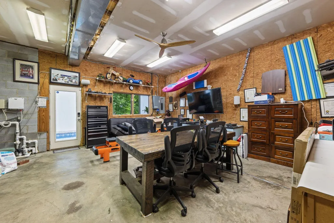
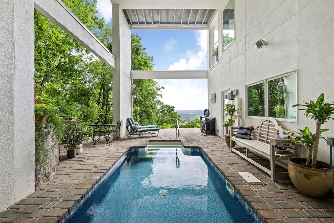
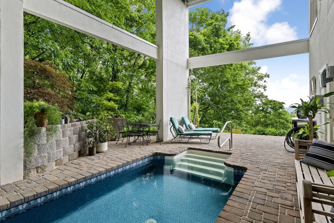
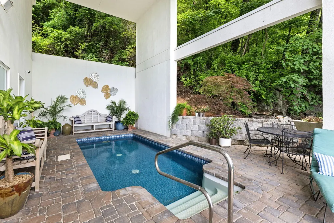
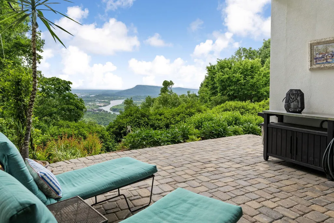
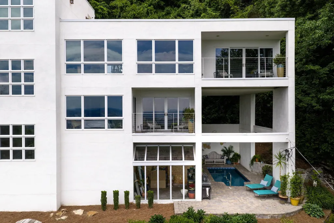
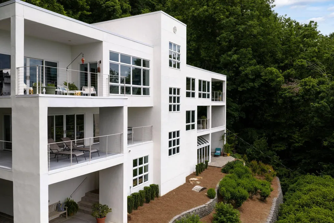
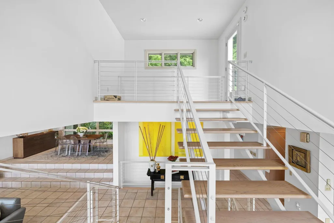
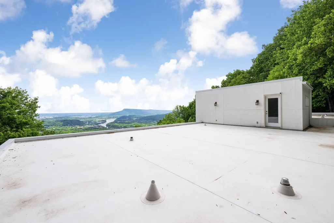
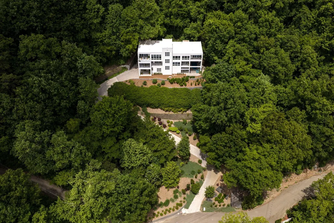
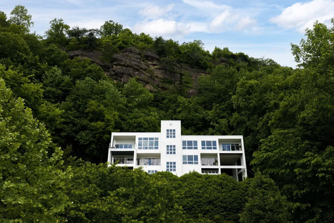
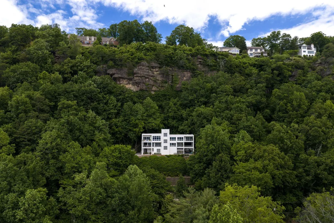
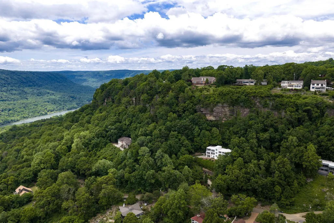
Rare Architect Designed Brow Estate Overlooking Downtown Chattanooga & the Tennessee River Perched in one of Signal Mountain's most coveted brow settings, this residence offers a rare blend of modern architecture, privacy, and panoramic beauty. Positioned to capture approximately 180 degree views, the home pairs sophisticated living with a dramatic natural backdrop. Designed by Chattanooga architect David Barlew as his personal residence, this contemporary estate embraces its setting, framing Tennessee River and downtown Chattanooga vistas from nearly every room. The design reflects International Modern principles rooted in early 20th century modernism, echoing the language of Mies van der Rohe, Le Corbusier, and their contemporaries. Inside, open concept living spaces feature clean lines, generous scale, and walls of glass that dissolve the line between interior and exterior. Natural light and changing views become part of daily living, and the indoor outdoor flow suits entertaining and everyday life. The chef's kitchen, multiple living areas, voluminous storage, and well appointed bedroom suites are designed for comfort without compromising architectural integrity. Outdoors, the living continues with a heated saltwater pool and entertaining spaces, complemented by low maintenance Trex style decking. Oriented to the mountain landscape and skyline views, the outdoor areas suit year round enjoyment, enhanced by a new pool heater and curated landscaping balancing privacy with curb appeal. A rare opportunity to own a true architectural statement, where design, setting, and lifestyle converge in one of the region's most compelling view properties. Meticulously maintained and move in ready, this home welcomes you from day one. Information deemed reliable but not guaranteed. Buyer to verify square footage, school zones, acreage, utilities, and restrictions.
| Elementary School | Middle School | High School |
|---|---|---|
| Thrasher Elementary School | Signal Mountain Middle/High School | Signal Mountain Middle/High School |
| Price History | |
|---|---|
| 8/21/2026 | Listed $1,700,000 |
General Features
| Living Area | 6032 |
|---|---|
| Sewer | Septic Tank |
| Heating | Central,Propane |
| Cooling | Central Air,Electric |
| Utilities | Electricity Available,Water Available |
| Possession | Negotiable |
| Roof | Built-Up |
| Appliances | Oven,Microwave,Double Oven,Disposal,Dishwasher,Refrigerator |
| Garage Spaces | 2 |
| Patio/Porch Features | Deck,Covered,Patio,Porch |
| Architectural Style | Contemporary |
| Pool Features | In Ground |
| Security Features | Smoke Detector(s) |
| Construction Materials | Stucco |
| Year Built | 1999 |
| View | City,River,Water,Mountain(s) |
| Stories Count | 3 |
| Topography | Other,Sloped,Private,Views,Cul-De-Sac |
| Levels | Three Or More |
| County | Hamilton County,TN |
| New Construction | No |
| Property Type | Residential |
| Attached Garage | No |
| Subdivision Name | Sundown Manor |
| Garage Y/N | Yes |
| Full Baths | 4 |
| Status | Active |
| Buyer Financing | Other,Conventional |
| Directions | Up Signal Mountain (Hwy 127),Right on Sunset,Entrance above Balmoral,Left on Lower Brow |
| High School | Signal Mountain Middle/High School |
| City | Signal Mountain |
| Senior Community Y/N | No |
| Lot Size Units | Acres |
| Elementary School | Thrasher Elementary School |
| Year Built Details | Existing |
| Tax Annual Amount | 4963 |
| Middle/Junior High School | Signal Mountain Middle/High School |
| Building Area Units | Square Feet |
| Living Area Units | Square Feet |
| Standard Status | Active |
Interior Features
| Interior Amenities | Ceiling Fan(s),Entrance Foyer,High Ceilings,Walk-In Closet(s) |
|---|---|
| Basement | None |
| Flooring | Tile |
| Air Conditioning Y/N | Yes |
| Heating Y/N | Yes |
| Half Baths | 2 |
| Laundry Features | Electric Dryer Hookup,Washer Hookup |
| Total Bedrooms | 4 |
| Below Grade Finished Area Unit Type | Square Feet |
| LivingAreaSource | Assessor |
| Below Grade Finished Area Source | Assessor |
| Above Grade Finished Area Source | Assessor |
| Above Grade Finished Area Unit Type | Square Feet |
| Total Baths | 6 |
Exterior Features
| Exterior Amenities | Gas Grill |
|---|---|
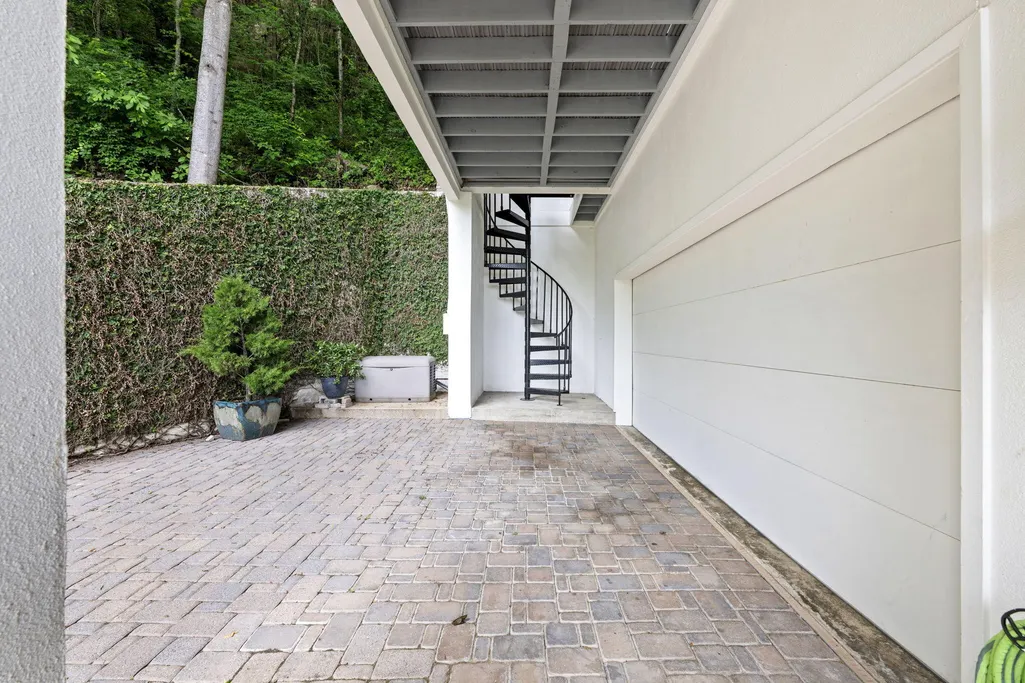
| Parking Features | Garage Door Opener,Garage Faces Side,Driveway |
| Lot Features | Other,Sloped,Private,Views,Cul-De-Sac |
| Water Source | Public |
| Total Parking | 2 |
| Lot Size Area | 2.07 |
| Building Area Total | 6032 |
| Lot Dimensions | 343.55X260 |
| Lot Size Acres | 2.07 |
| Lot Size Source | Agent Calculated |
| Waterfront Y/N | No |
| Covered Spaces | 2 |
| Other Equipment | Irrigation System |
Amenities
- Foreclosure
- Views
- Short Sale
- New Construction
- Adult 55+
- Lease To Own
- No HOA Fees
- Furnished
- Primary On Main
- Air Conditioning
- Seller Finance
- Green
- Fixer Upper
- Horse
- Golf
- Fireplace
- Deck
- Garage
- Basement
- Pool
Property vs Single Family Average in 37377
Price
Taxes
Year Built
Visits
 The data relating to real estate for sale on this web site comes in part from the Internet Data Exchange Program of RealTracs Solutions as distributed by MLS Grid. Real estate listings held by brokerage firms other than Synergy Realty Network are marked with the Internet Data Exchange Program logo or thumbnail logo and detailed information about them includes the name of the listing brokers.
