

Address
3866 Doral Drive, Maryville, TN
Price
$ 579,900
Property Attributes
- MLS#3516669
- TypeSingle Family
- Listing Status Active
- CountyBLOUNT
- CityMaryville
- NeighborhoodRoyal Oaks-Spyglass Loop
- Zip37801
- StyleTraditional
- Year Built2024
- Taxes$ 3212
- Price$ 579,900
- Bedrooms3
- Full Bathrooms3
- Half Bathrooms0
- Sqr Footage2300
- Lot Size0.25 Acres
Data Source:
Listing courtesy of RealTracs MLS as distributed by MLS GRID
Property Description
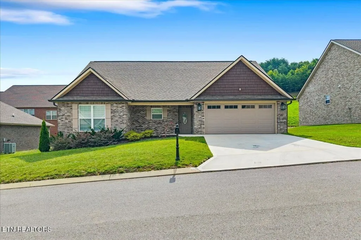
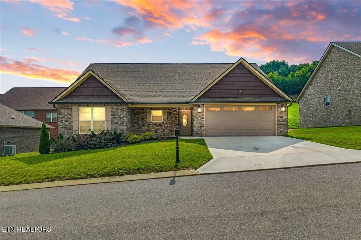
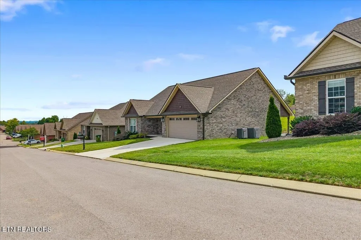
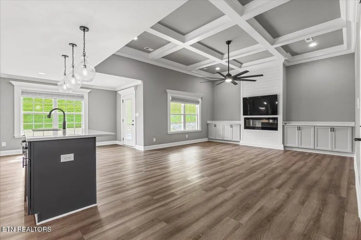
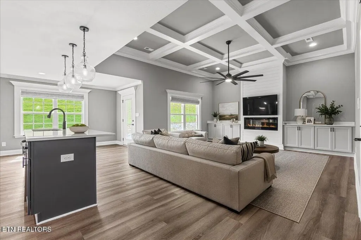
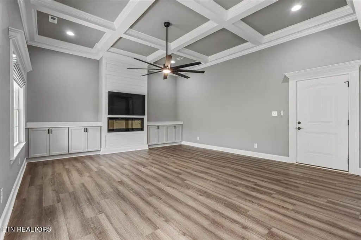
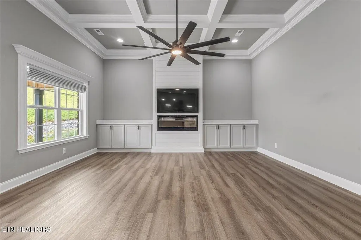
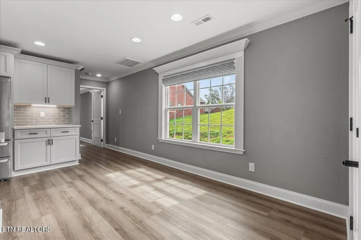
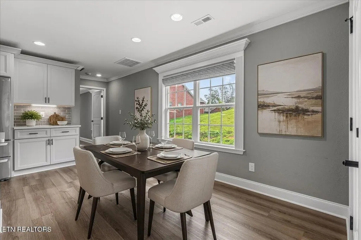
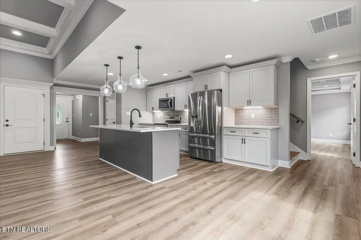
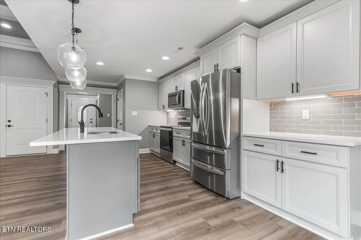
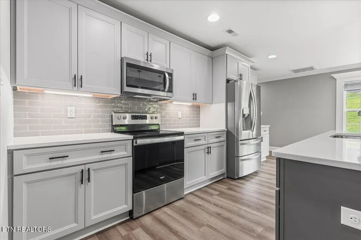
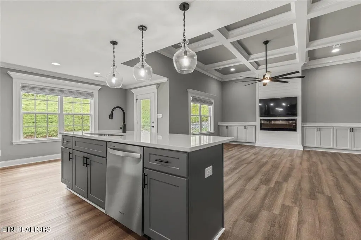
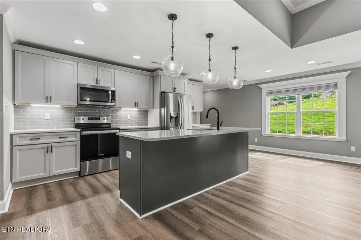
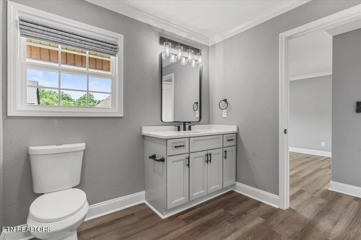
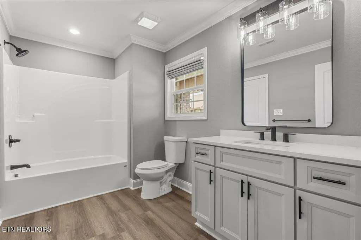
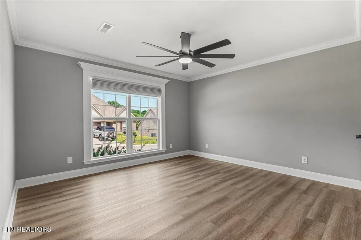
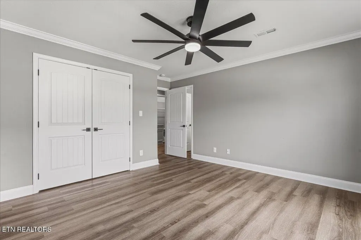
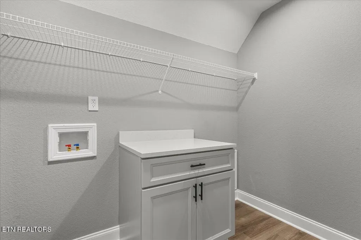
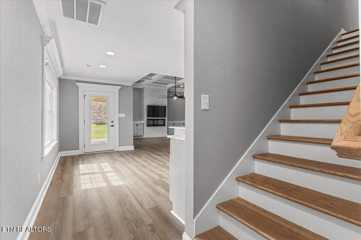
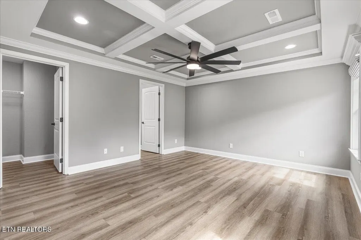
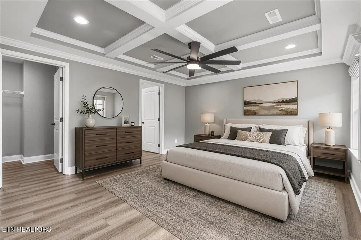
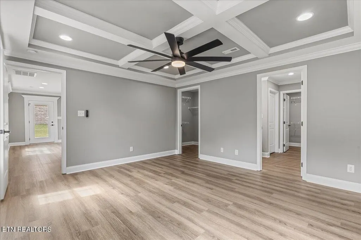
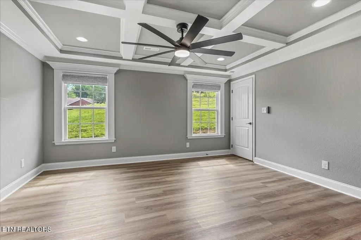
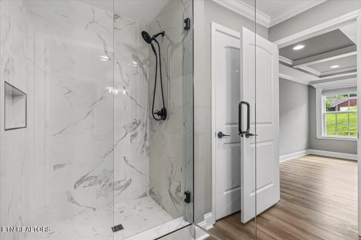
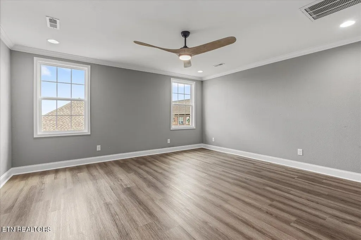
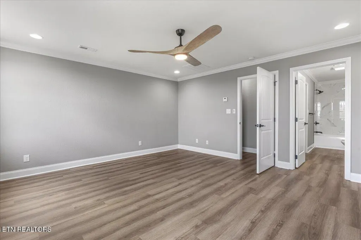
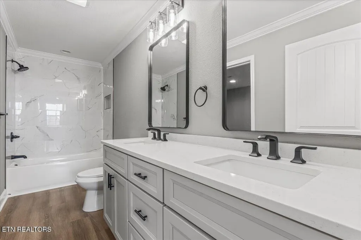
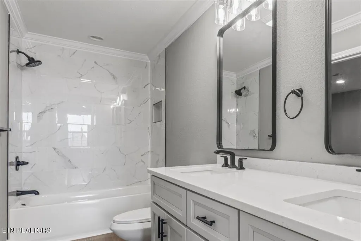
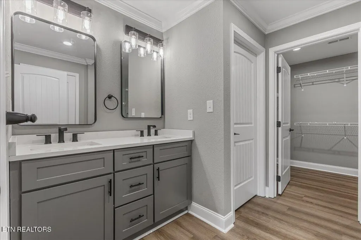
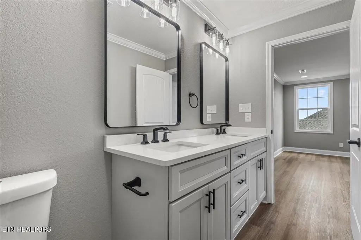
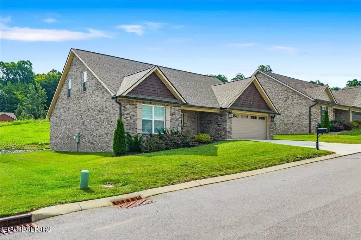
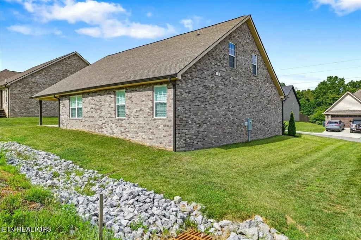
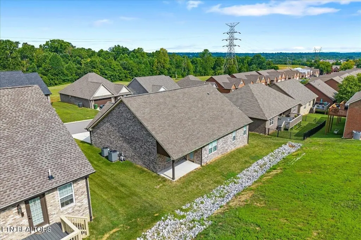
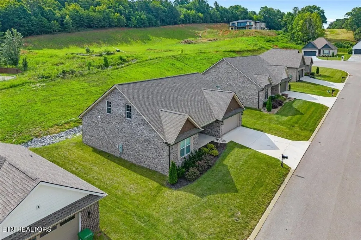
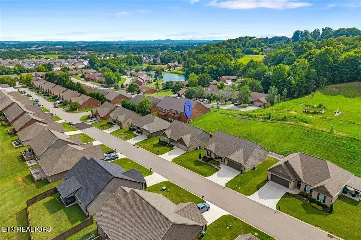
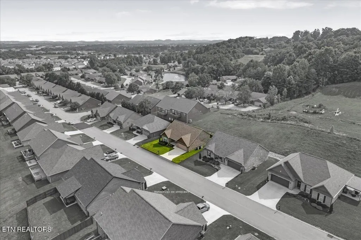
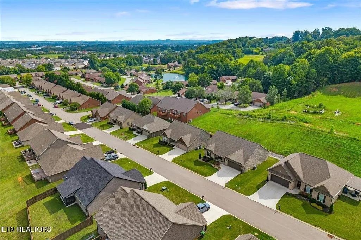
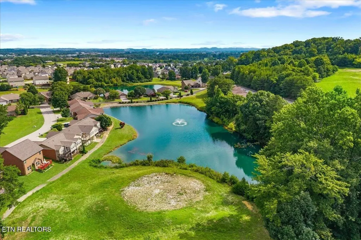
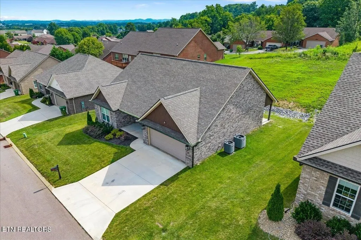
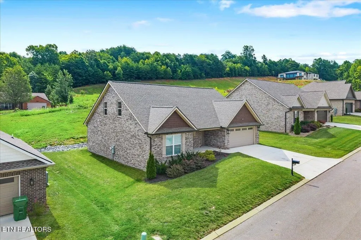
Better Than New Luxury Living in Royal Oaks! Welcome to this exceptional 2024-built home offering approximately 2,300 square feet, 3 bedrooms, 3 full bathrooms, and the perfect blend of luxury, comfort, and convenience in the highly desirable Royal Oaks Subdivision. With upscale finishes throughout, access to the neighborhood pool, and an unbeatable location just minutes from McGhee Tyson Airport, premier shopping, restaurants, medical facilities and everyday conveniences, this home truly checks every box. From the moment you arrive, you'll appreciate the inviting covered front porch,low maintenance beautiful brick exterior, professionally maintained landscaping, and impressive curb appeal. Step inside to discover an open-concept floor plan designed for both entertaining and everyday living, featuring luxury vinyl plank flooring throughout the entire home, extensive crown molding, soaring coffered ceilings, abundant natural light, and designer finishes at every turn. The stunning chef's kitchen serves as the heart of the home with an oversized quartz island, custom cabinetry, subway tile backsplash, stainless steel appliances, refrigerator included, designer pendant lighting, and an abundance of countertop and cabinet space. Whether hosting friends or preparing family meals, this kitchen was built to impress. The spacious great room showcases dramatic coffered ceilings, a beautiful built-in electric fireplace, custom built-in cabinetry, and expansive windows that create a bright, inviting atmosphere. Retreat to the luxurious primary suite featuring another elegant coffered ceiling, an oversized bedroom, spa-inspired ensuite bath with dual quartz vanities, a stunning floor-to-ceiling tiled walk-in shower with frameless glass enclosure, and an impressive oversized double walk-in closes. Has a spacious laundry room complete with built-in cabinetry and a convenient folding station.
| High School |
|---|
| Maryville High School |
| Price History | |
|---|---|
| 8/20/2026 | Listed $579,900 |
General Features
| Living Area | 2300 |
|---|---|
| Sewer | Public Sewer |
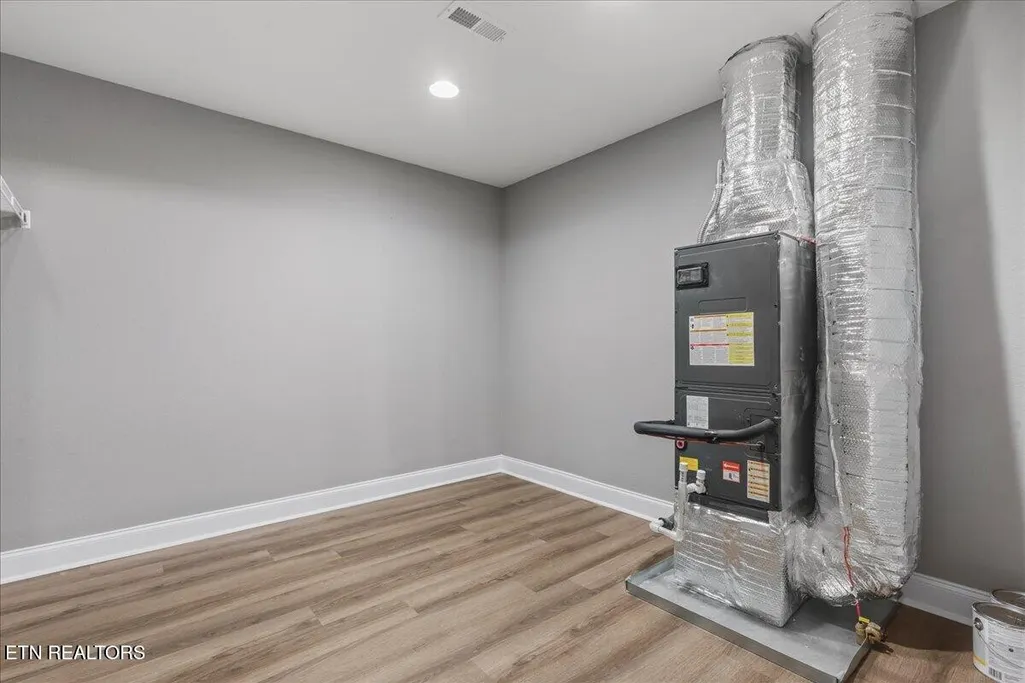
| Heating | Central,Electric |
| Cooling | Central Air,Ceiling Fan(s) |
| Utilities | Electricity Available,Water Available |
| Possession | Close Of Escrow |
| Appliances | Dishwasher,Disposal,Microwave,Range,Refrigerator |
| HOA Fee | 910 |
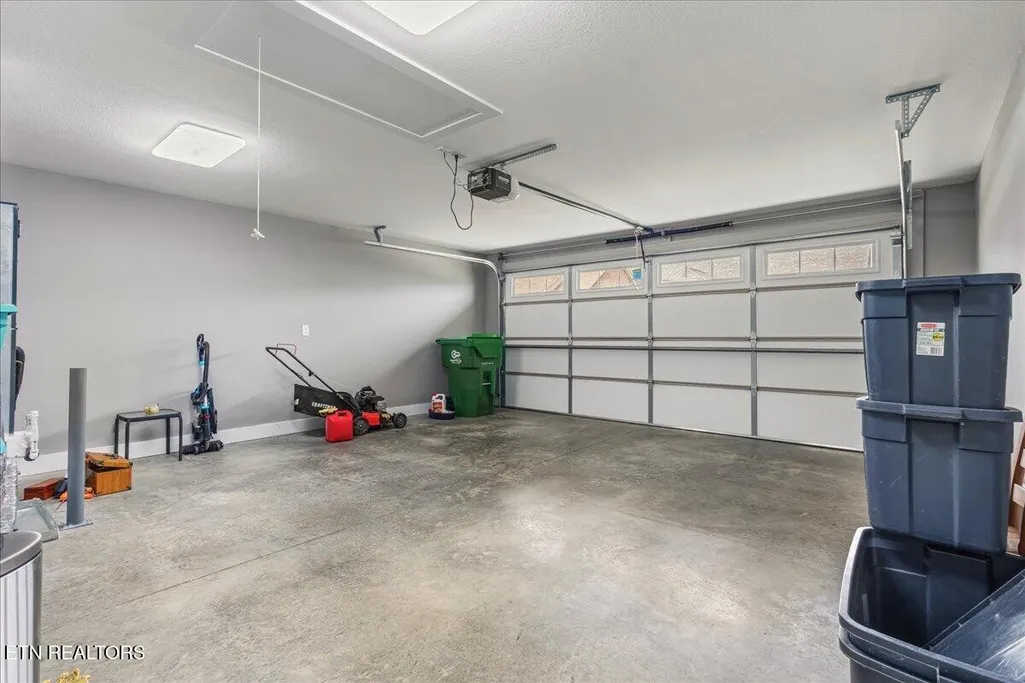
| Garage Spaces | 2 |
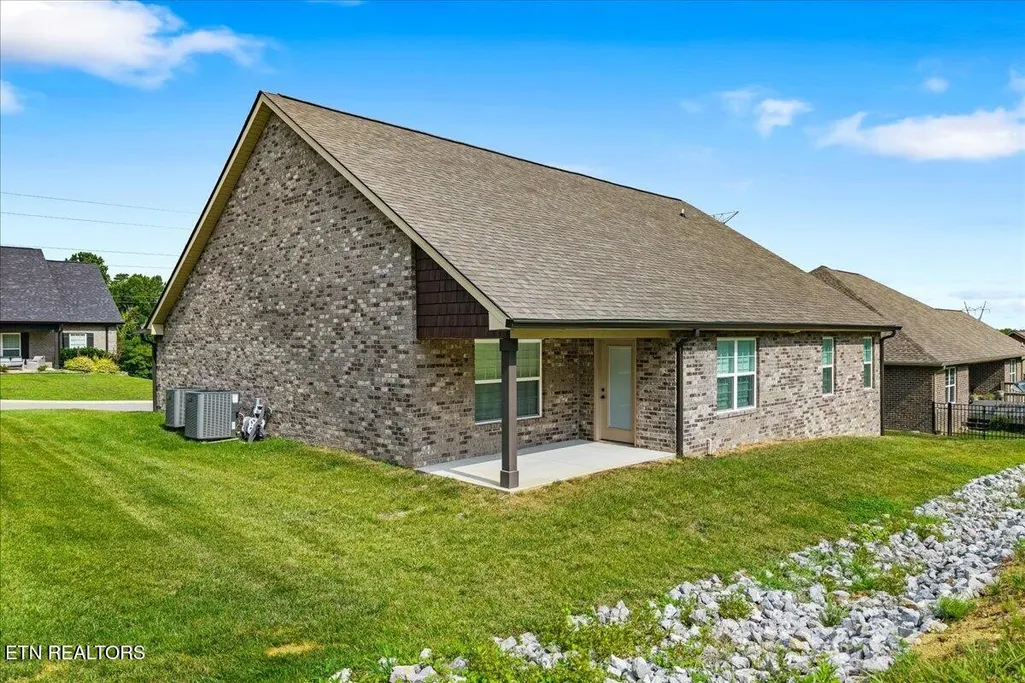
| Patio/Porch Features | Patio,Porch,Covered |
| Architectural Style | Traditional |
| Security Features | Smoke Detector(s) |
| Construction Materials | Vinyl Siding,Other,Brick |
| Year Built | 2024 |
| Stories Count | 2 |
| Topography | Level,Rolling Slope |
| Levels | Two |
| Property Subtype | Single Family Residence |
| Assoc Fee Paid Per | Annually |
| County | Blount County,TN |
| New Construction | No |
| Property Type | Residential |
| Attached Garage | Yes |
| Energy Efficient | Fireplace Insert |
| Subdivision Name | Royal Oaks/Spyglass Loop |
| Garage Y/N | Yes |
| Full Baths | 3 |
| Status | Active |
| Directions | US-129 S to TN-446 W/Foothills Mall Dr,Turn right onto TN-446 W/Foothills Mall Dr. Follow to Foothills Mall Dr. Turn right onto Morganton Rd. Turn left onto Brookwood Ln. Right onto Masters. Left on |
| High School | Maryville High School |
| City | Maryville |
| Senior Community Y/N | No |
| Lot Size Units | Acres |
| Property Attached Y/N | No |
| Year Built Details | Existing |
| Tax Annual Amount | 3212 |
| Building Area Units | Square Feet |
| Living Area Units | Square Feet |
| Standard Status | Active |
Interior Features
| Interior Amenities | Walk-In Closet(s),Pantry,Ceiling Fan(s) |
|---|---|
| Flooring | Wood |
| Total Fireplaces | 1 |
| Air Conditioning Y/N | Yes |
| Heating Y/N | Yes |
| Fireplace Y/N | Yes |
| Above Grade Finished Area | 2300 |
| Laundry Features | Washer Hookup,Electric Dryer Hookup |
| Total Bedrooms | 3 |
| Below Grade Finished Area Unit Type | Square Feet |
| LivingAreaSource | Assessor |
| Below Grade Finished Area Source | Assessor |
| Above Grade Finished Area Source | Assessor |
| Above Grade Finished Area Unit Type | Square Feet |
| Total Baths | 3 |
Exterior Features
| Parking Features | Garage Door Opener,Attached |
|---|---|
| Lot Features | Level,Rolling Slope |
| Water Source | Public |
| Total Parking | 2 |
| Lot Size Area | 0.25 |
| Building Area Total | 2300 |
| Lot Size Acres | 0.25 |
| Lot Size Source | Assessor |
| Waterfront Y/N | No |
| Covered Spaces | 2 |
Amenities
- Foreclosure
- Views
- Short Sale
- New Construction
- Adult 55+
- Lease To Own
- No HOA Fees
- Furnished
- Primary On Main
- Air Conditioning
- Seller Finance
- Green
- Fixer Upper
- Horse
- Golf
- Fireplace
- Deck
- Garage
- Basement
- Pool
Property vs Single Family Average in 37801
Price
Taxes
Year Built
Visits
 The data relating to real estate for sale on this web site comes in part from the Internet Data Exchange Program of RealTracs Solutions as distributed by MLS Grid. Real estate listings held by brokerage firms other than Synergy Realty Network are marked with the Internet Data Exchange Program logo or thumbnail logo and detailed information about them includes the name of the listing brokers.
