

Price Reduction - Views
Address
105 Mckinney Rd, Gordonsville, TN
Price
$ 1,299,000
Property Attributes
- MLS#3320321
- TypeSingle Family
- Listing Status Active
- CountySMITH
- CityGordonsville
- NeighborhoodQ01
- Zip38563
- Style
- Year Built2020
- Taxes$ 4029
- Price$ 1,299,000
- Bedrooms4
- Full Bathrooms4
- Half Bathrooms1
- Sqr Footage7456
- Lot Size5.6 Acres
Data Source:
Listing courtesy of RealTracs MLS as distributed by MLS GRID
Property Description
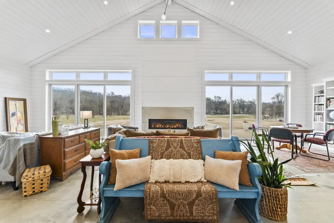
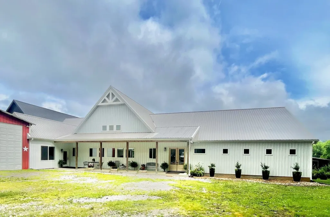
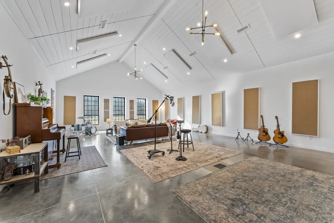
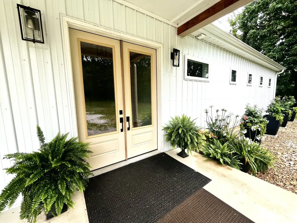
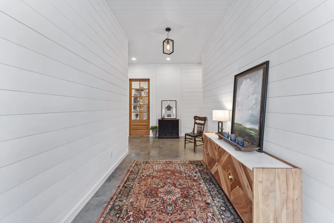
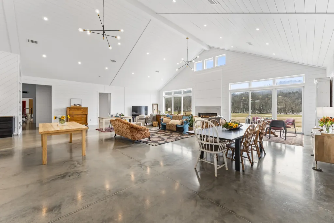
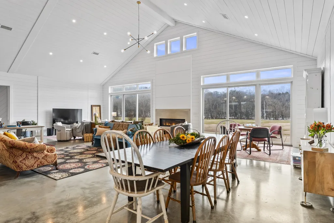
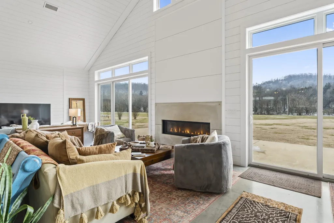
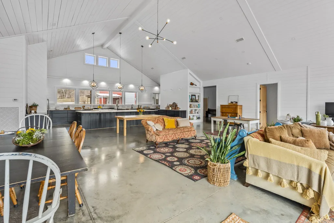
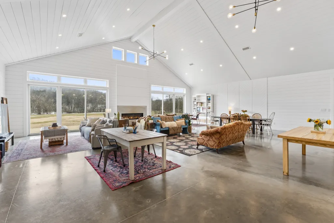
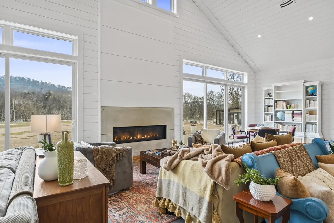
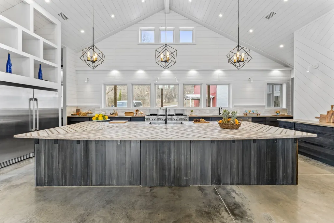
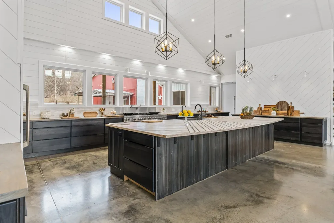
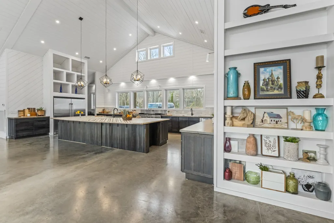
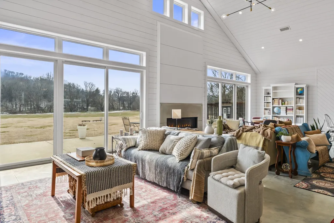
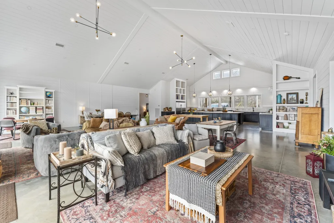
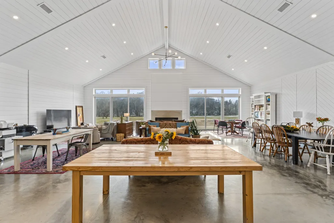
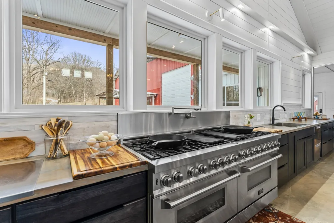
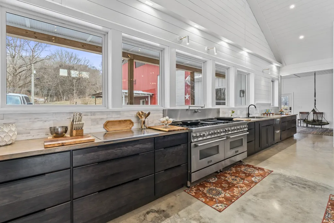
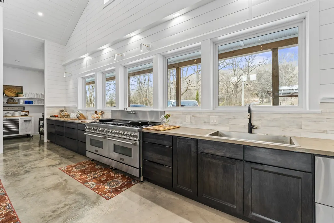
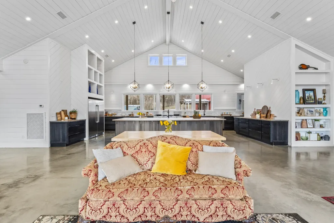
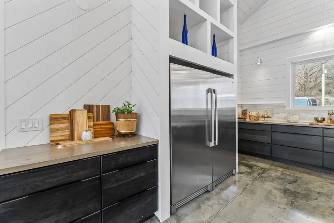
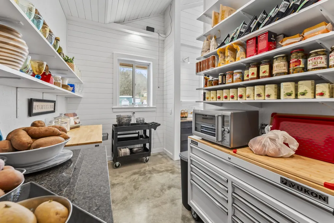
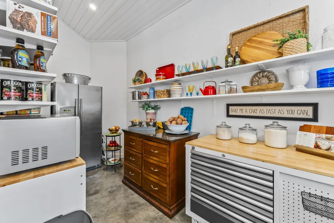
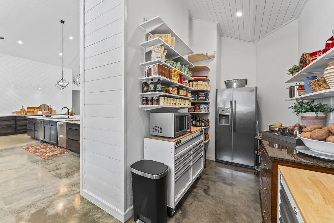
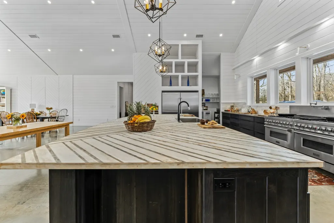
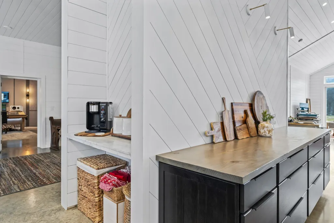
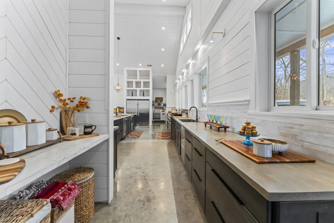
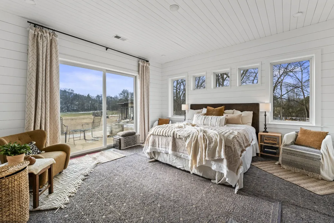
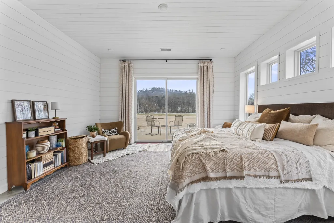
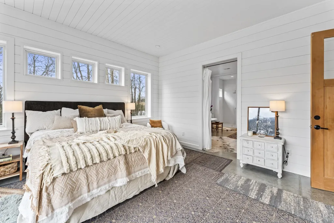
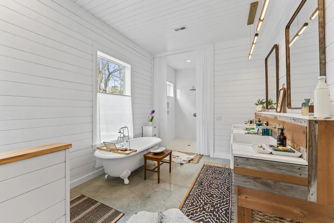
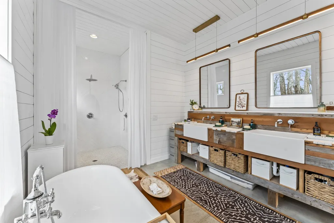
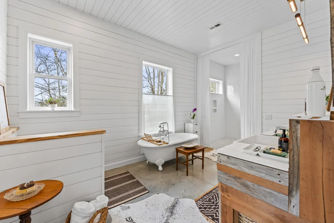
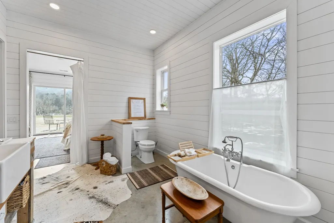
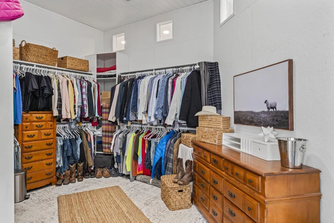
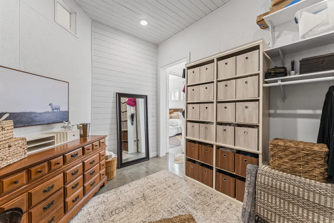
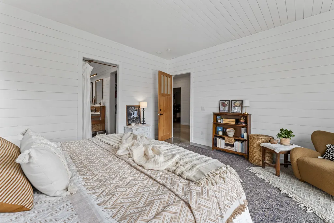
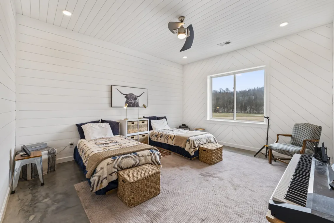
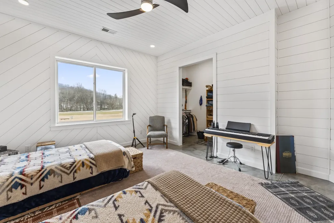
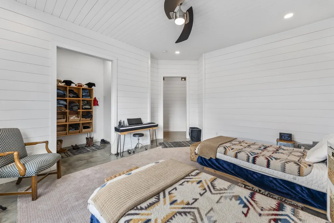
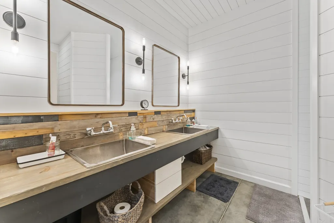
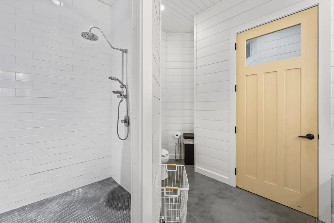
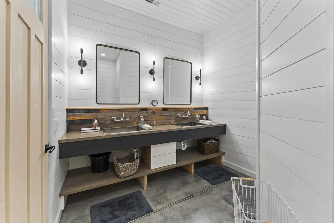
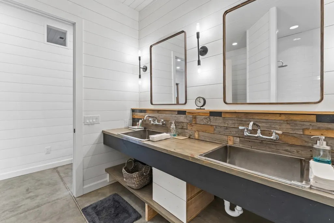
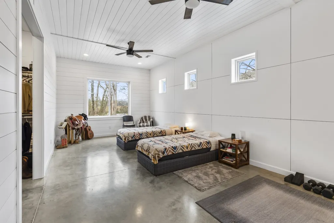
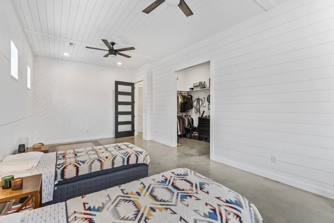
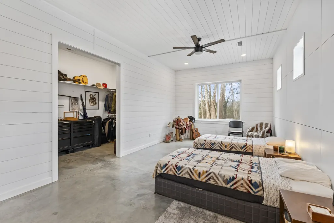
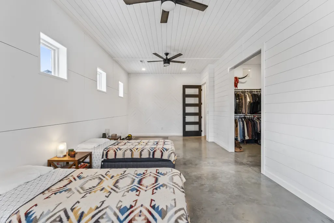
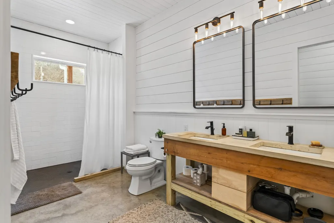
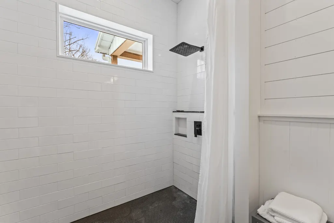
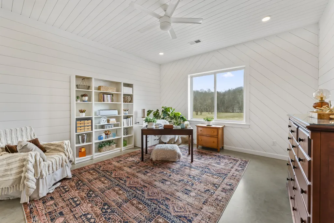
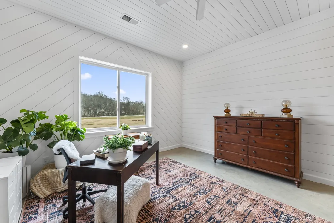
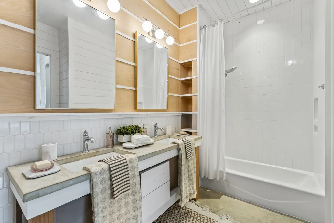
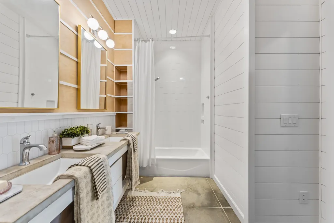
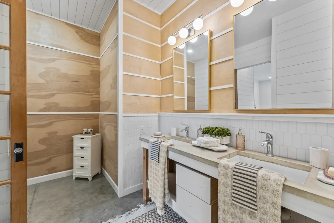
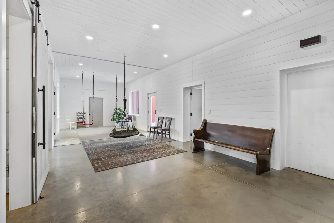
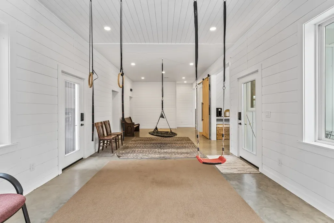
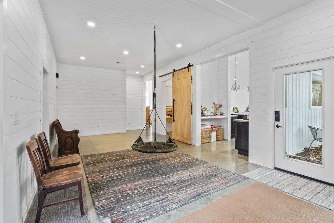
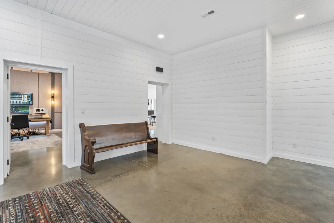
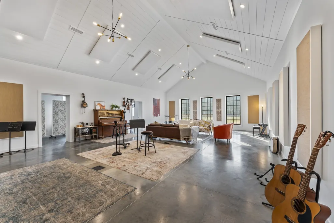
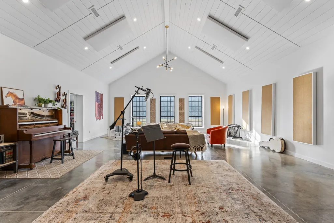
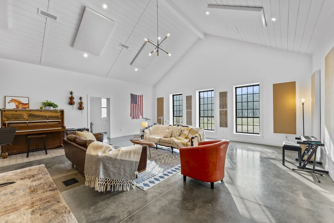
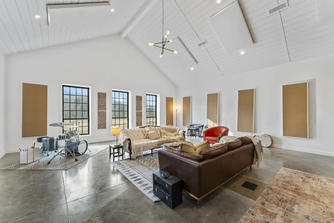
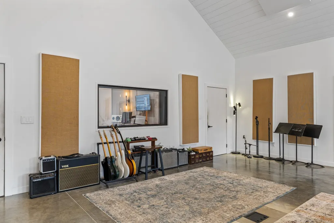
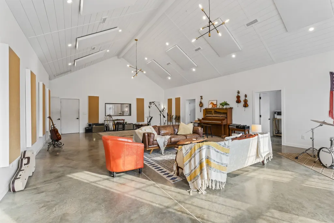
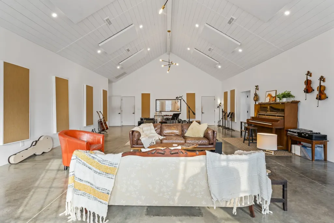
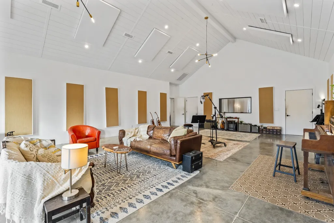
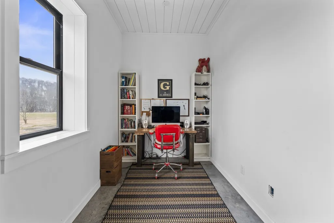
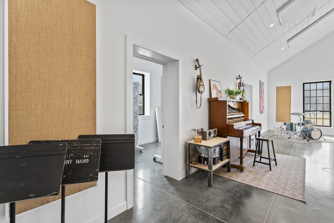
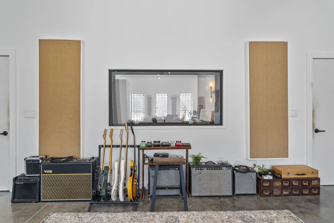
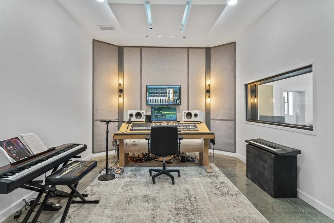
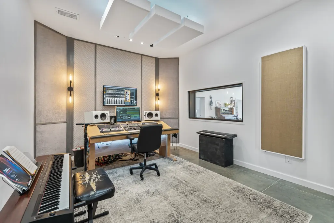
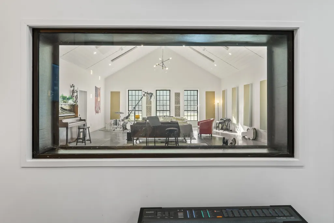
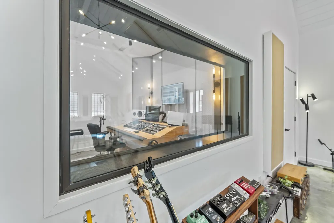
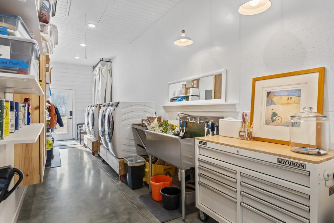
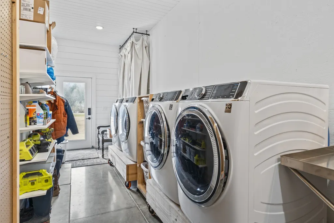
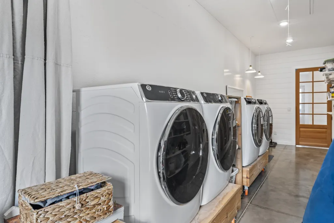
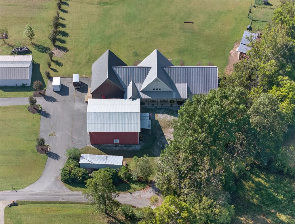
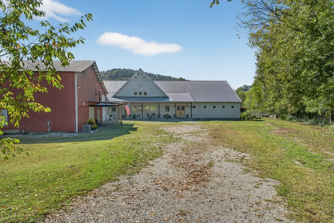
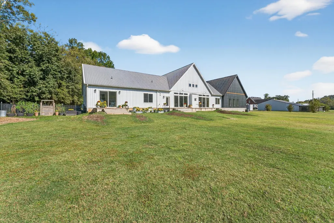
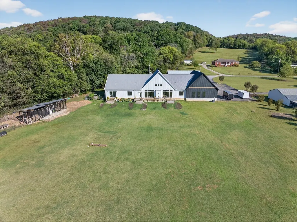
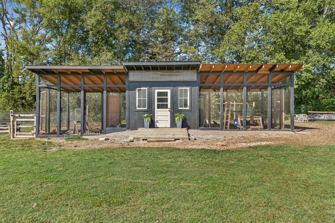
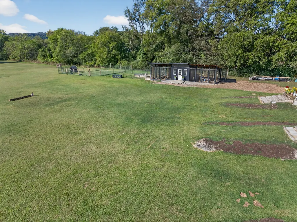
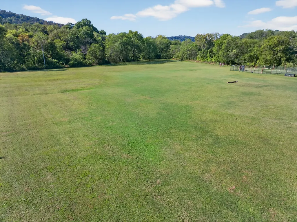
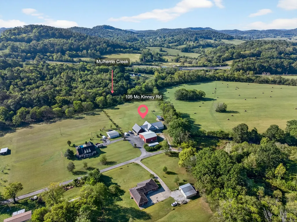
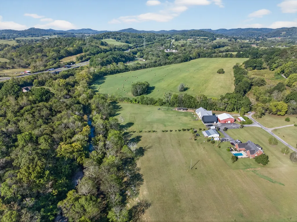
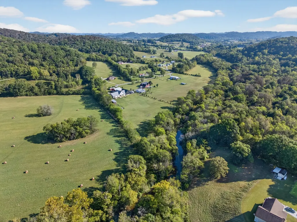
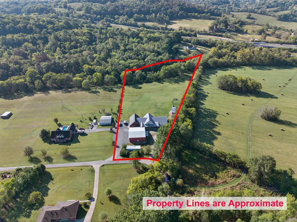
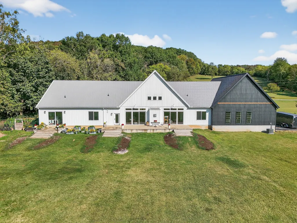
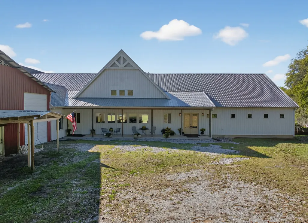
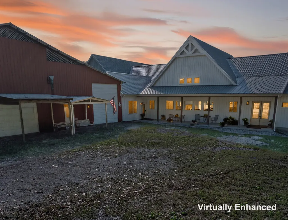
Stunning, custom-designed modern farmhouse w/professional music studio 5 mins. from I-40 and only 45 mins. east of Nashville airport. 7546 sq ft home on almost 6 acres of beautiful, level land w/spectacular view of surrounding hills -- a producer/musician/songwriter's dream haven and homestead. Spacious music studio w/optimal acoustic treatment could also function as media/theatre/family room, and the home is perfect for multi-generational living. This sprawling SINGLE-LEVEL home is thoughtfully-designed w/custom wood finishes throughout -- artfully-designed shiplap walls, extraordinary wood kitchen island, countertops, backsplash, and custom vanities in each of the 4 bathrooms and half bath. Impressive kitchen features 2 gourmet gas ranges/ovens, 2 double dishwasher drawers, 2 extra large sinks, full-size freezer and refrigerator, trash compactor, huge pantry w/refrigerator. 54 cabinet drawers provide ample storage for cooking and entertaining! Massive kitchen island features hidden play area/storage underneath. Spacious, light-filled great room w/soaring ceilings, 2 dining areas, 3 seating areas, library space, and linear gas fireplace w/custom concrete surround. Each of 4 generously-sized bedrooms has its own bath. Primary bedroom w/private entrance to patio overlooking back yard. Primary bath offers grand walk-in shower, gorgeous clawfoot tub, and farmhouse sinks. Two more baths offer walk-in showers, while the other boasts gleaming cast iron tub/shower. Huge laundry/mud room w/2 washers, 2 dryers, giant stainless utility sink w/entrance from 40x12 patio overlooking back property -- which includes chicken coop/garden shed, 4 fenced henyards and garden areas. Enclosed breezeway connecting home to studio and barn is large enough for 3 swings, exercise equip.,and sunny sitting area. 50x60 drive-thru barn for RV, 3 cars, workshop. Sep.1BR 1B apt. for guest retreat. 5-acre invis. fence for dogs. RV hookups, studio loading dock, covered front porch, room for a pool!
| Elementary School | Middle School | High School |
|---|---|---|
| New Middleton Elementary | Smith County Middle School | Gordonsville High School |
| Price History | |
|---|---|
| 8/4/2026 | Listed $1,399,000 |
| 9/12/2026 | 8$1,299,000 |
General Features
| Living Area | 7456 |
|---|---|
| Sewer | Septic Tank |
| Heating | Natural Gas |
| Cooling | Central Air |
| Utilities | Natural Gas Available,Water Available |
| Possession | Negotiable |
| Roof | Metal |
| Appliances | Double Oven,Electric Oven,Gas Range,Trash Compactor,Dishwasher,Disposal,Dryer,Refrigerator,Stainless Steel Appliance(s),Washer |
| Garage Spaces | 3 |
| Patio/Porch Features | Porch,Covered,Patio |
| Construction Materials | Other |
| Pets Allowed | Yes |
| Year Built | 2020 |
| Stories Count | 1 |
| Topography | Level |
| Levels | One |
| Property Subtype | Single Family Residence |
| County | Smith County,TN |
| New Construction | No |
| Property Type | Residential |
| Attached Garage | Yes |
| Energy Efficient | Insulation,Water Heater |
| Subdivision Name | Q01 |
| Garage Y/N | Yes |
| Full Baths | 4 |
| Status | Active |
| Directions | From I-40 take Hwy 53 north toward Carthage. Go 1 mile to LEFT on McKinney Rd. Go 1 mile to red barn on left. Turn into driveway just past mailbox. Park in front of front door. You will go past t |
| High School | Gordonsville High School |
| City | Gordonsville |
| Senior Community Y/N | No |
| Lot Size Units | Acres |
| Elementary School | New Middleton Elementary |
| Property Attached Y/N | No |
| Year Built Details | Existing |
| Tax Annual Amount | 4029 |
| Middle/Junior High School | Smith County Middle School |
| Building Area Units | Square Feet |
| Living Area Units | Square Feet |
| Standard Status | Active |
Interior Features
| Interior Amenities | Ceiling Fan(s),Entrance Foyer,High Ceilings,Open Floorplan,Pantry,Walk-In Closet(s),Kitchen Island |
|---|---|
| Basement | None |
| Flooring | Concrete |
| Total Fireplaces | 1 |
| Air Conditioning Y/N | Yes |
| Heating Y/N | Yes |
| Fireplace Y/N | Yes |
| Above Grade Finished Area | 7456 |
| Half Baths | 1 |
| Laundry Features | Gas Dryer Hookup,Washer Hookup |
| Total Bedrooms | 4 |
| Main Level Bedrooms | 4 |
| Below Grade Finished Area Unit Type | Square Feet |
| LivingAreaSource | Assessor |
| Below Grade Finished Area Source | Assessor |
| Above Grade Finished Area Source | Assessor |
| Above Grade Finished Area Unit Type | Square Feet |
| Total Baths | 5 |
Exterior Features
| Parking Features | Attached |
|---|---|
| Lot Features | Level |
| Water Source | Public |
| Total Parking | 3 |
| Lot Size Area | 5.6 |
| Building Area Total | 7456 |
| Lot Size Acres | 5.6 |
| Lot Size Source | Assessor |
| Waterfront Y/N | No |
| Covered Spaces | 3 |
Amenities
- Foreclosure
- Views
- Short Sale
- New Construction
- Adult 55+
- Lease To Own
- No HOA Fees
- Furnished
- Primary On Main
- Air Conditioning
- Seller Finance
- Green
- Fixer Upper
- Horse
- Golf
- Fireplace
- Deck
- Garage
- Basement
- Pool
Property vs Single Family Average in 38563
Price
Taxes
Year Built
Visits
 The data relating to real estate for sale on this web site comes in part from the Internet Data Exchange Program of RealTracs Solutions as distributed by MLS Grid. Real estate listings held by brokerage firms other than Synergy Realty Network are marked with the Internet Data Exchange Program logo or thumbnail logo and detailed information about them includes the name of the listing brokers.
