

Price Reduction
Address
4973 Harrison Pike, Mc Donald, TN
Price
$ 349,900
Property Attributes
- MLS#3309017
- TypeSingle Family
- Listing Status Active
- CountyBRADLEY
- CityMc Donald
- Zip37353
- Style
- Year Built1988
- Taxes$ 925
- Price$ 349,900
- Bedrooms3
- Full Bathrooms2
- Half Bathrooms0
- Sqr Footage1200
- Lot Size4.25 Acres
Data Source:
Listing courtesy of RealTracs MLS as distributed by MLS GRID
Property Description
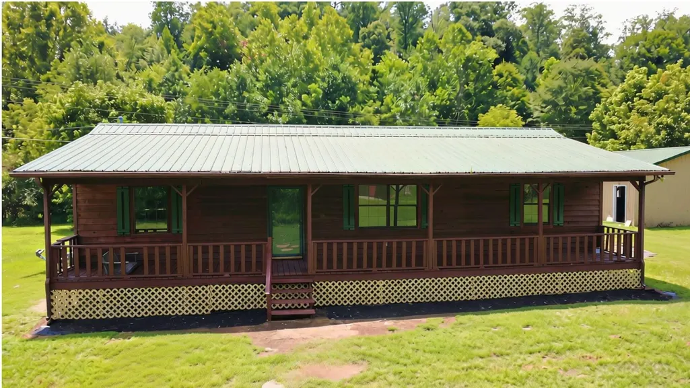
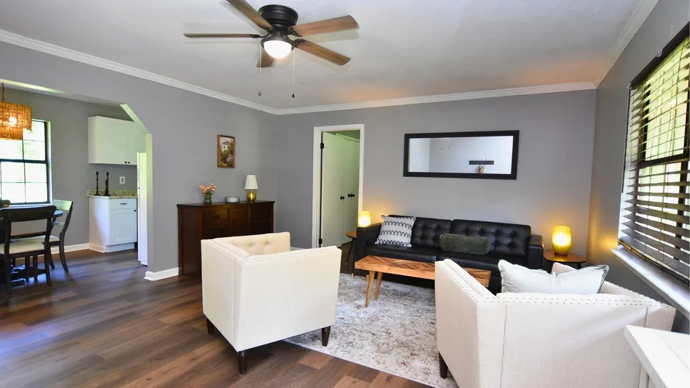
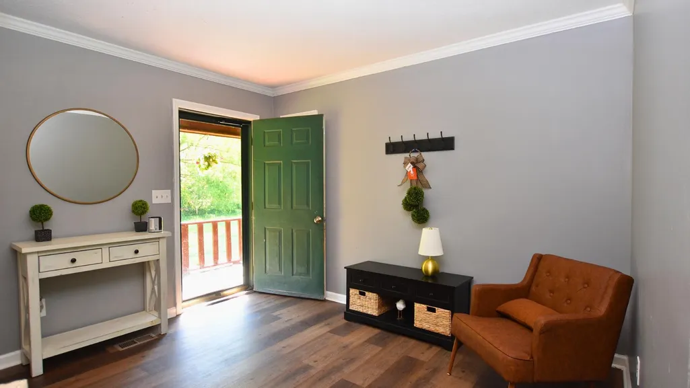
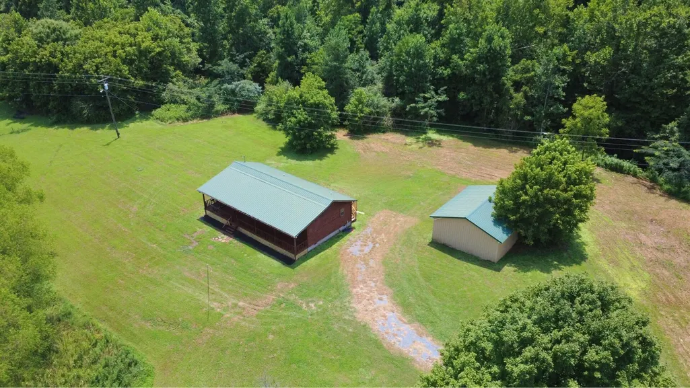
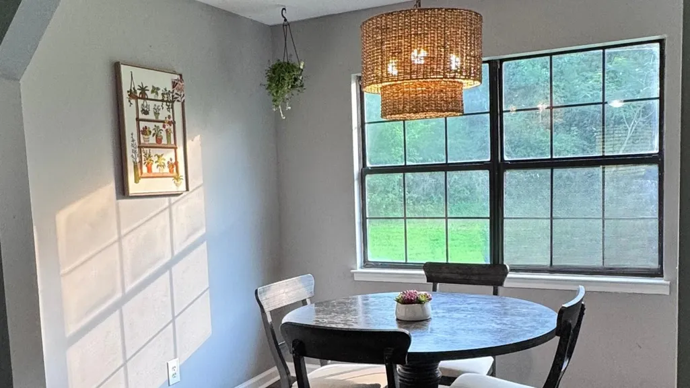
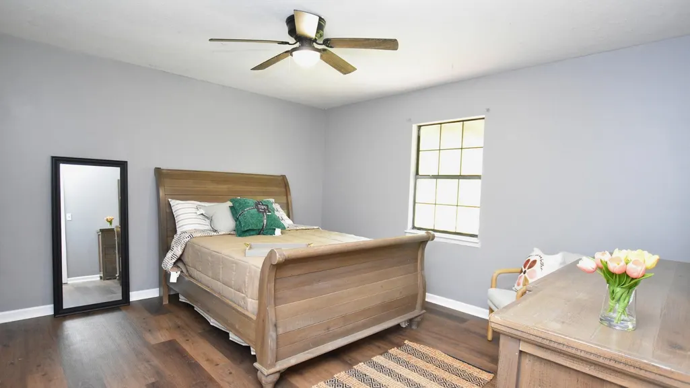
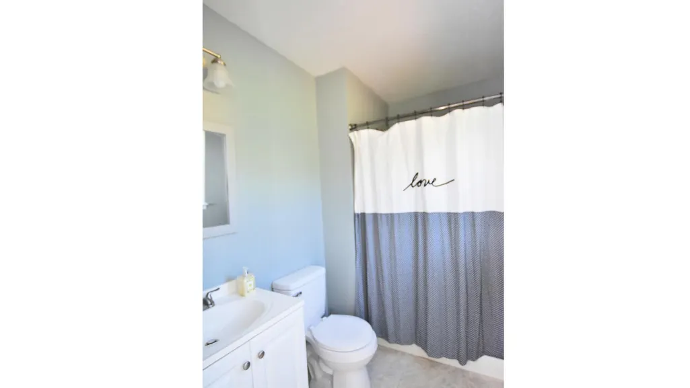
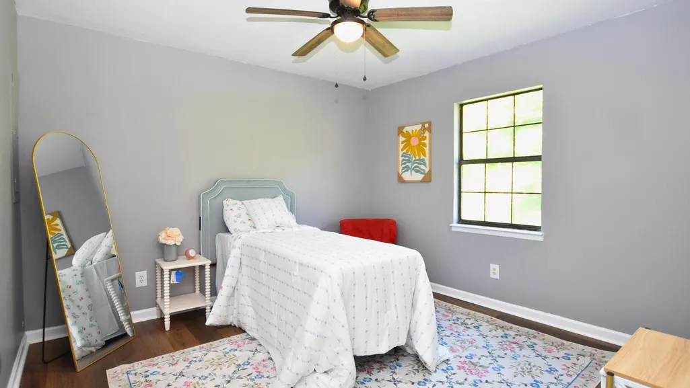
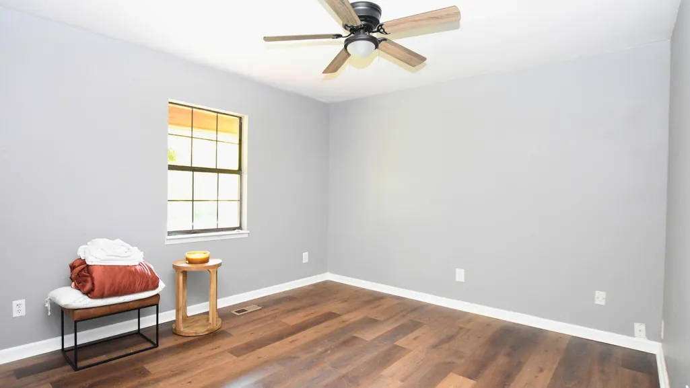
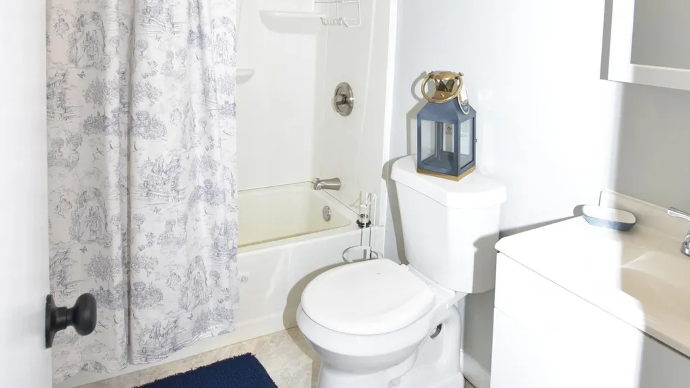
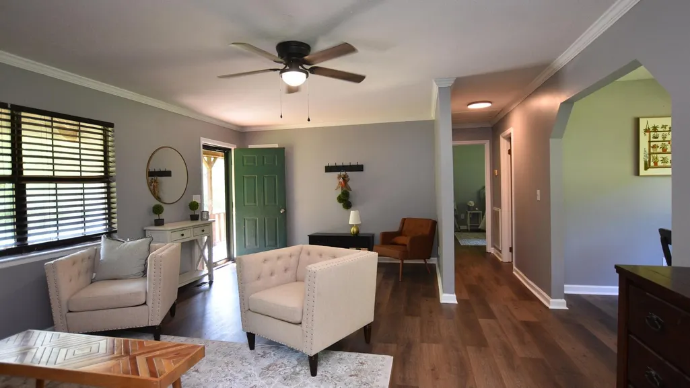
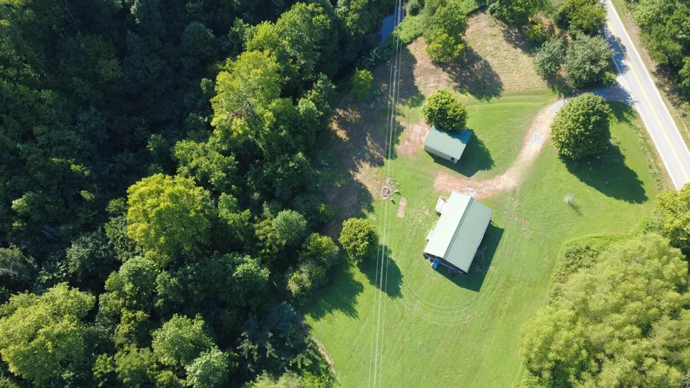
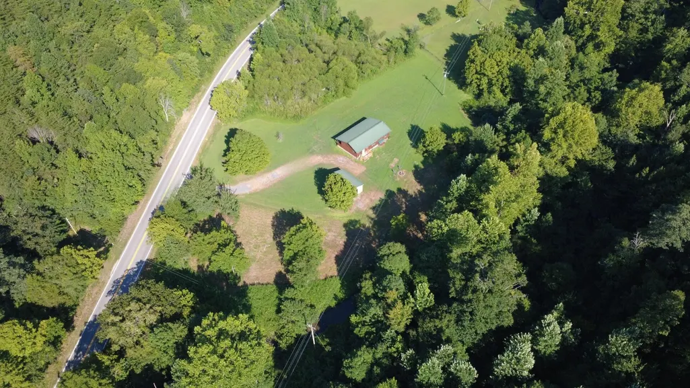
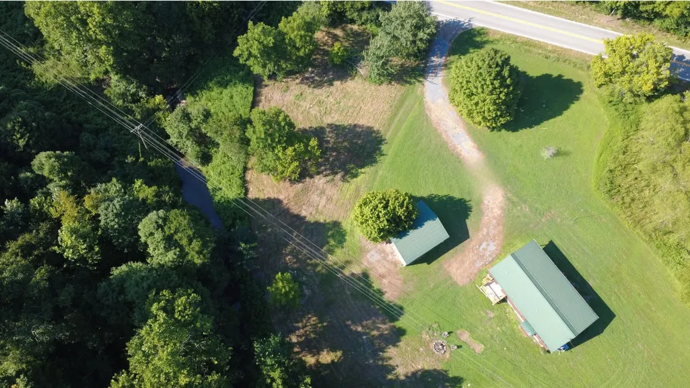
4973 Harrison Pike, McDonald, TN. 4.25 private acres, a detached 24x28 wired workshop, and a 3-bedroom home tucked between Cleveland and the Hamilton County line. This is the rare combination of real acreage and genuine workspace, all within 10 minutes of Cleveland, 10 of Harrison, and 15 of Ooltewah without touching the interstate. The workshop alone is worth the showing: 24x28, fully wired, and big enough for vehicles, equipment, or a home-based trade. Beyond it, the level, usable acreage gives you room for a garden, animals, or simply space to spread out with a creek running the back property line for privacy and natural charm. Inside, the 1,200 sq ft home offers 3 bedrooms and 2 baths with a front porch built for slow mornings and a backyard ready for fire pits and gatherings. Move-in ready, or reimagine it as your workshop-and-land homestead. Land, privacy, and outbuilding space like this rarely sit long in this market. Schedule your showing today.
| Elementary School | Middle School | High School |
|---|---|---|
| Prospect Elementary School | Ocoee Middle School | Bradley Central High School |
| Price History | |
|---|---|
| 7/27/2026 | Listed $375,000 |
| 8/18/2026 | 2$369,900 |
| 8/28/2026 | 3$359,900 |
| 9/11/2026 | 3$349,900 |
General Features
| Living Area | 1200 |
|---|---|
| Sewer | Septic Tank |
| Heating | Central,Electric |
| Cooling | Central Air,Electric |
| Utilities | Electricity Available |
| Possession | Close Of Escrow |
| Roof | Metal |
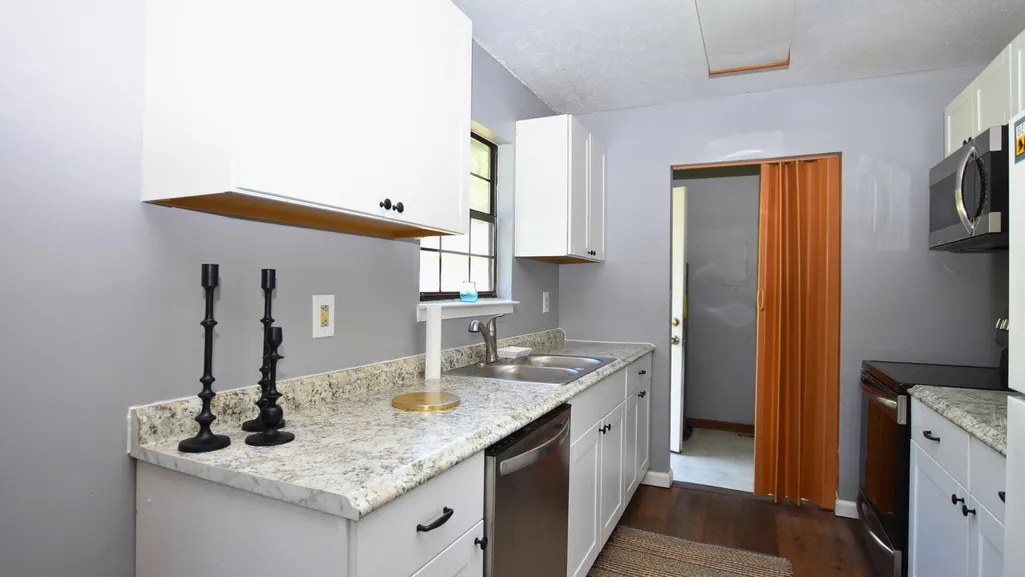
| Appliances | Refrigerator,Electric Range,Dishwasher |
| Garage Spaces | 2 |
| Patio/Porch Features | Deck,Patio,Porch |
| Security Features | Smoke Detector(s) |
| Construction Materials | Other |
| Year Built | 1988 |
| Stories Count | 1 |
| Topography | Level |
| Levels | Three Or More |
| Property Subtype | Single Family Residence |
| County | Bradley County,TN |
| New Construction | No |
| Property Type | Residential |
| Attached Garage | No |
| Energy Efficient | Windows |
| Subdivision Name | None |
| Garage Y/N | Yes |
| Full Baths | 2 |
| Status | Active |
| Buyer Financing | Other,Conventional,FHA,USDA,VA |
| Directions | I-75 EXIT 25,ST ON HWY 60 TO 1ST LIGHT,RT ON GEORGETOWN TO HARRISON PIKE - 4 MILES PAST MT OLIVE CHURCH ON LT. |
| High School | Bradley Central High School |
| City | Mc Donald |
| Senior Community Y/N | No |
| Lot Size Units | Acres |
| Elementary School | Prospect Elementary School |
| Property Attached Y/N | No |
| Year Built Details | Existing |
| Tax Annual Amount | 925 |
| Middle/Junior High School | Ocoee Middle School |
| Building Area Units | Square Feet |
| Living Area Units | Square Feet |
| Standard Status | Active |
Interior Features
| Interior Amenities | Ceiling Fan(s) |
|---|---|
| Basement | Crawl Space |
| Air Conditioning Y/N | Yes |
| Heating Y/N | Yes |
| Laundry Features | Electric Dryer Hookup,Gas Dryer Hookup,Washer Hookup |
| Total Bedrooms | 3 |
| Main Level Bedrooms | 3 |
| Below Grade Finished Area Unit Type | Square Feet |
| LivingAreaSource | Assessor |
| Below Grade Finished Area Source | Assessor |
| Above Grade Finished Area Source | Assessor |
| Above Grade Finished Area Unit Type | Square Feet |
| Total Baths | 2 |
Exterior Features
| Parking Features | Detached,Driveway |
|---|---|
| Lot Features | Level |
| Water Source | Well |
| Total Parking | 2 |
| Lot Size Area | 4.25 |
| Building Area Total | 1200 |
| Lot Size Acres | 4.25 |
| Lot Size Source | Agent Calculated |
| Waterfront Y/N | No |
| Covered Spaces | 2 |
Amenities
- Foreclosure
- Views
- Short Sale
- New Construction
- Adult 55+
- Lease To Own
- No HOA Fees
- Furnished
- Primary On Main
- Air Conditioning
- Seller Finance
- Green
- Fixer Upper
- Horse
- Golf
- Fireplace
- Deck
- Garage
- Basement
- Pool
Property vs Single Family Average in 37353
Price
Taxes
Year Built
Visits
 The data relating to real estate for sale on this web site comes in part from the Internet Data Exchange Program of RealTracs Solutions as distributed by MLS Grid. Real estate listings held by brokerage firms other than Synergy Realty Network are marked with the Internet Data Exchange Program logo or thumbnail logo and detailed information about them includes the name of the listing brokers.
