

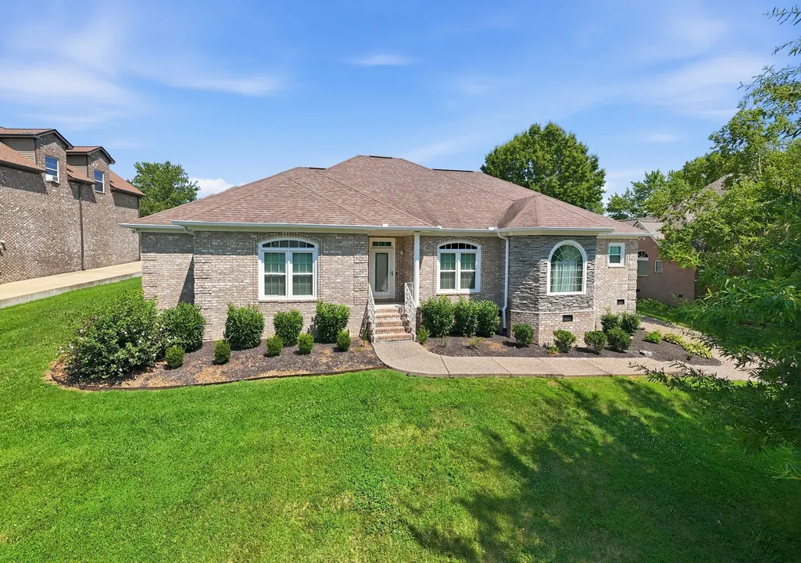
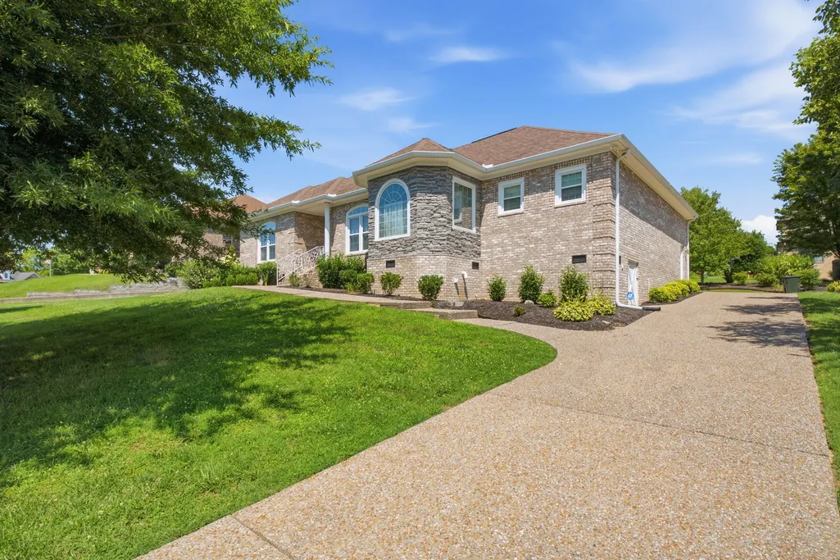
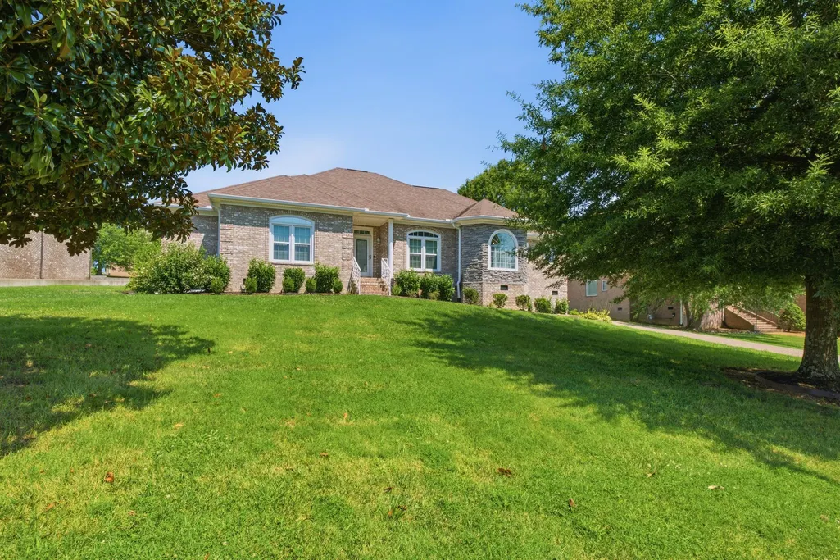
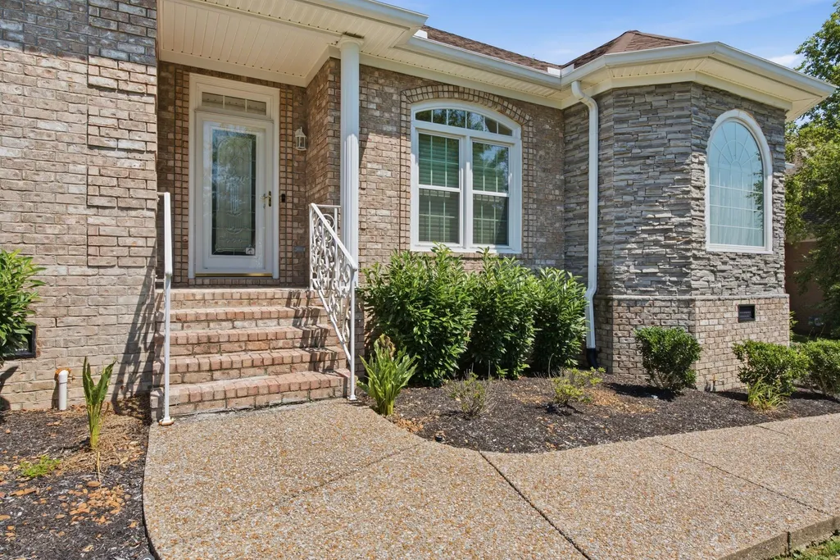
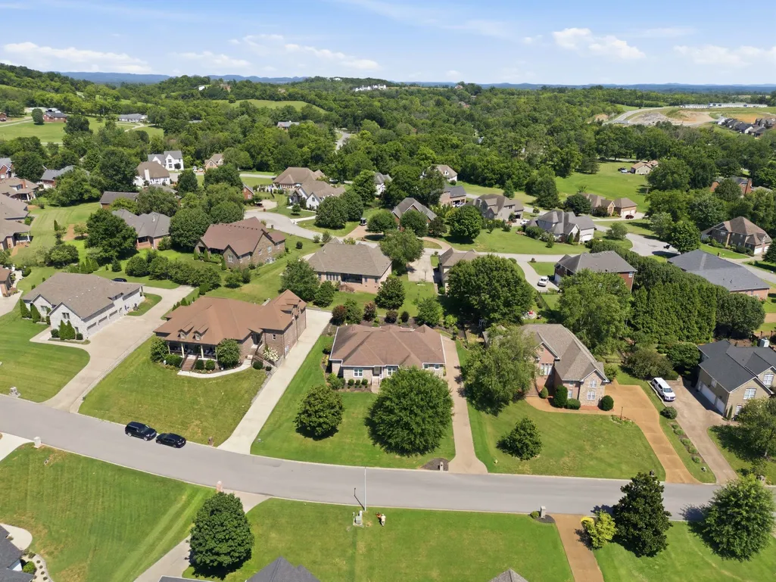
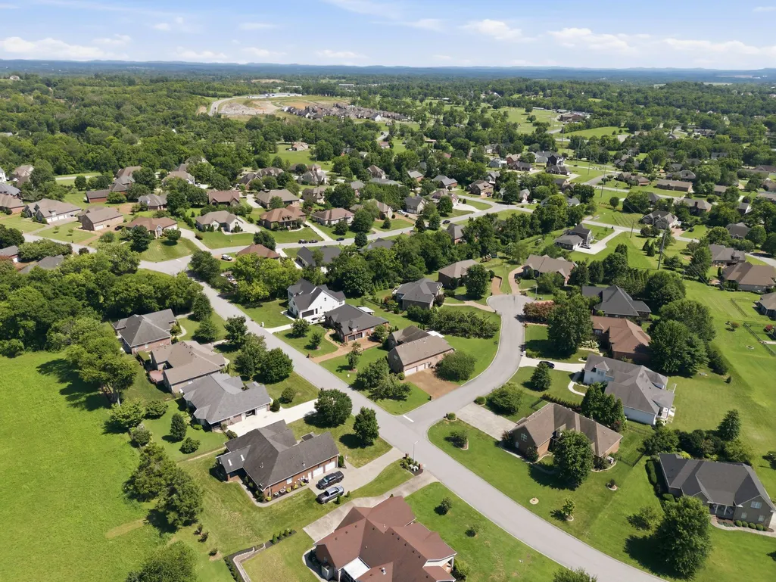
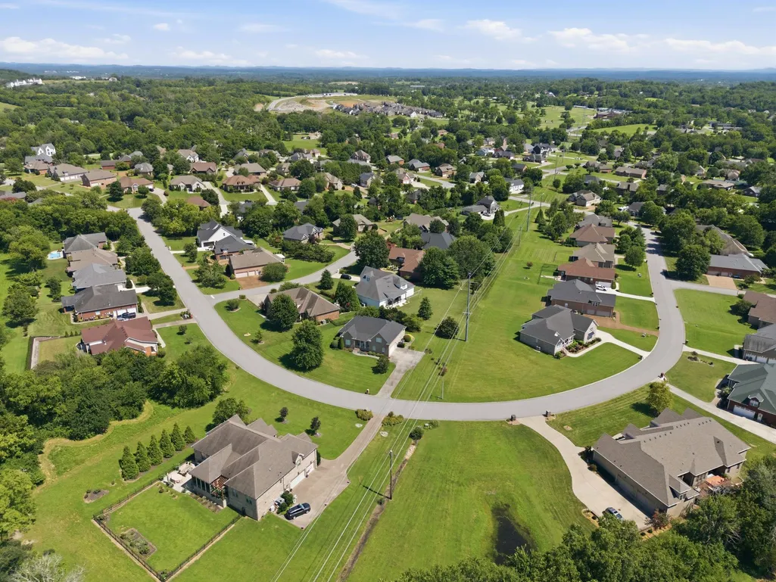
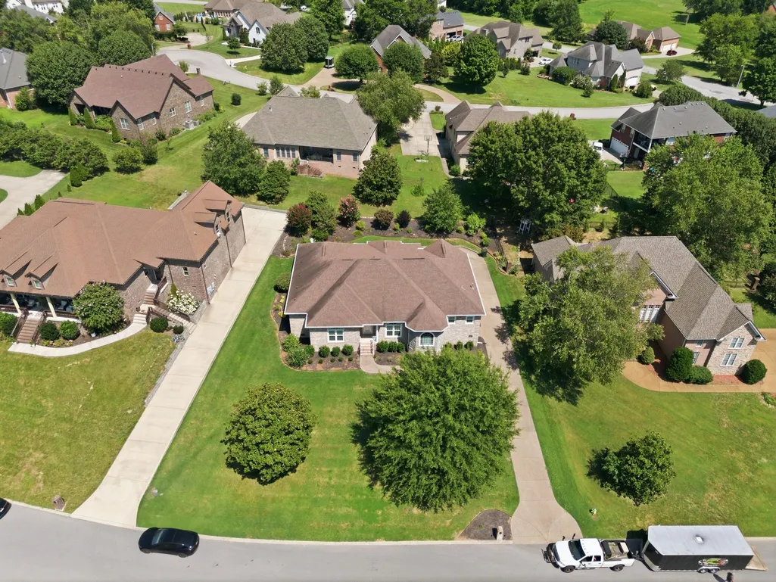
Address
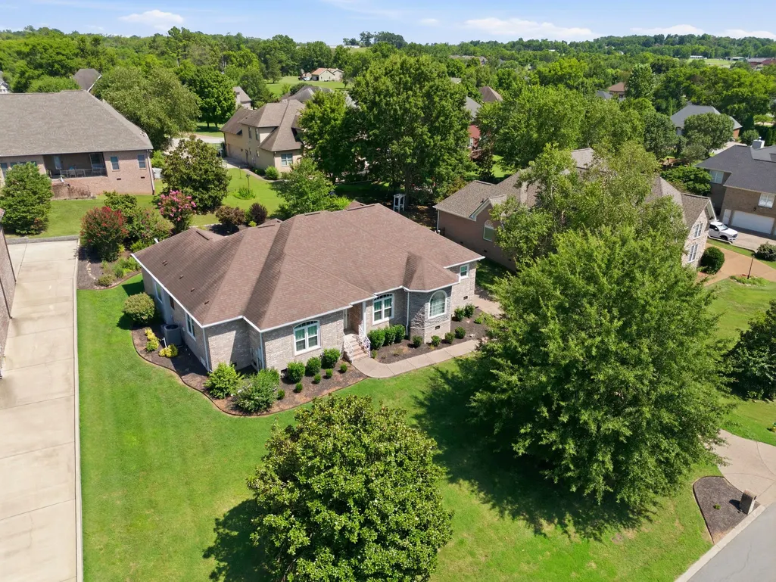
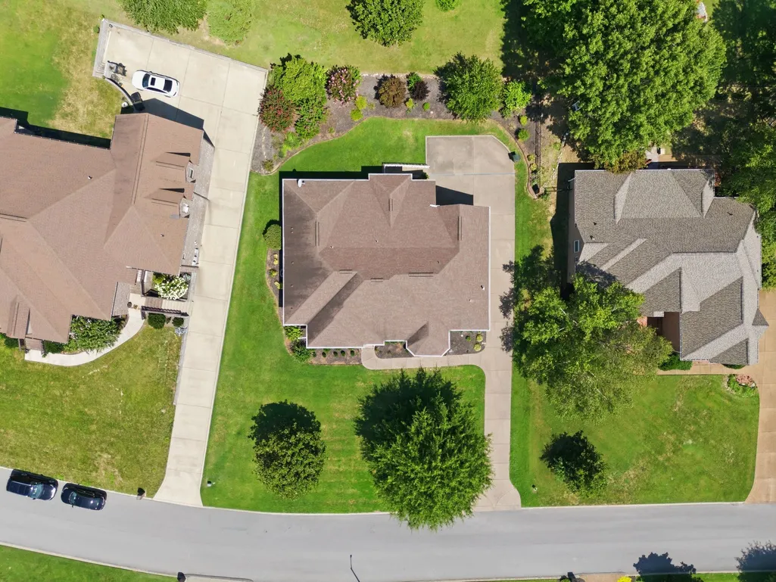
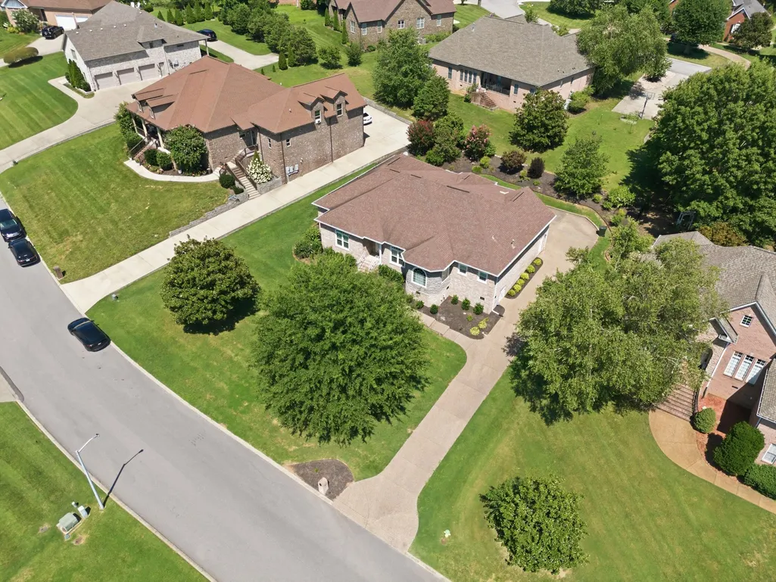
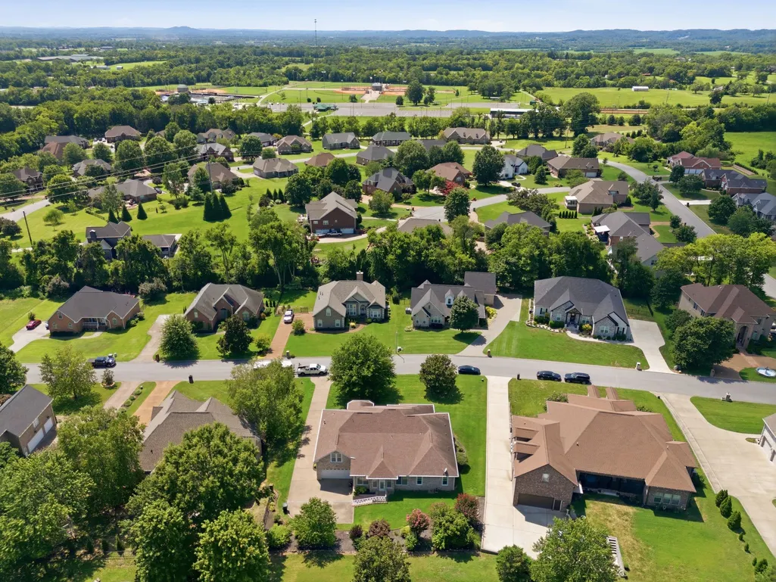
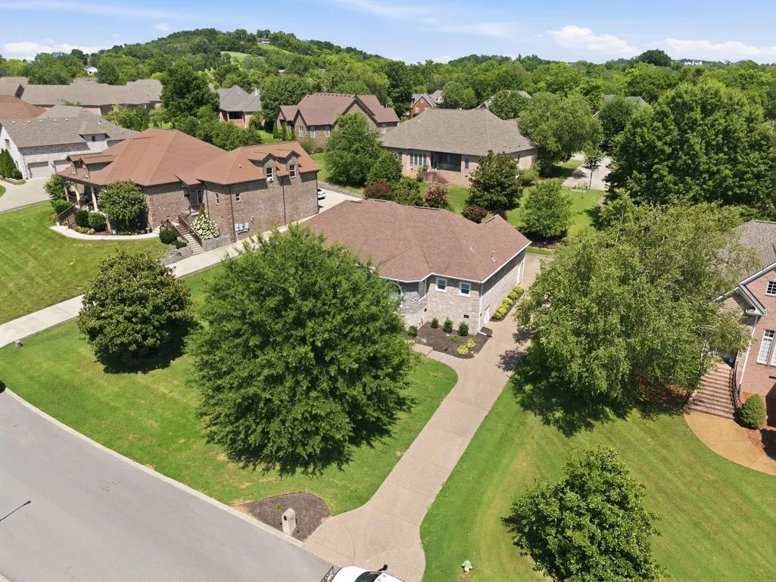
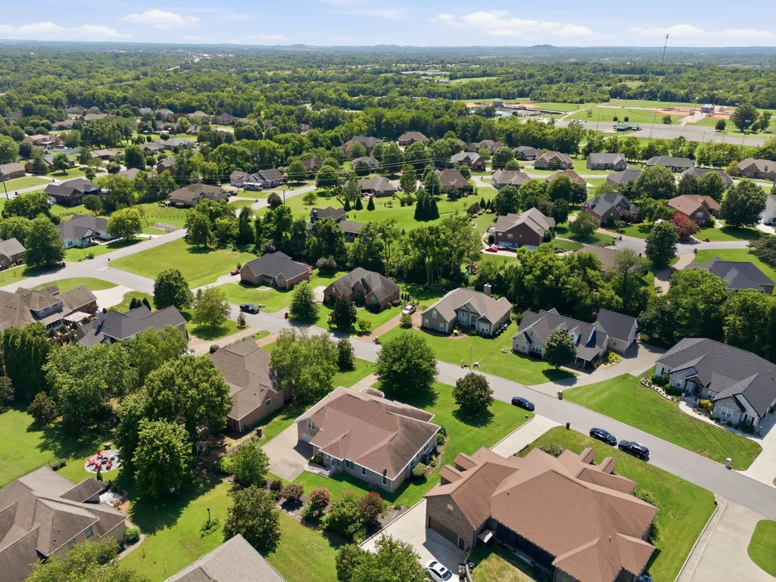
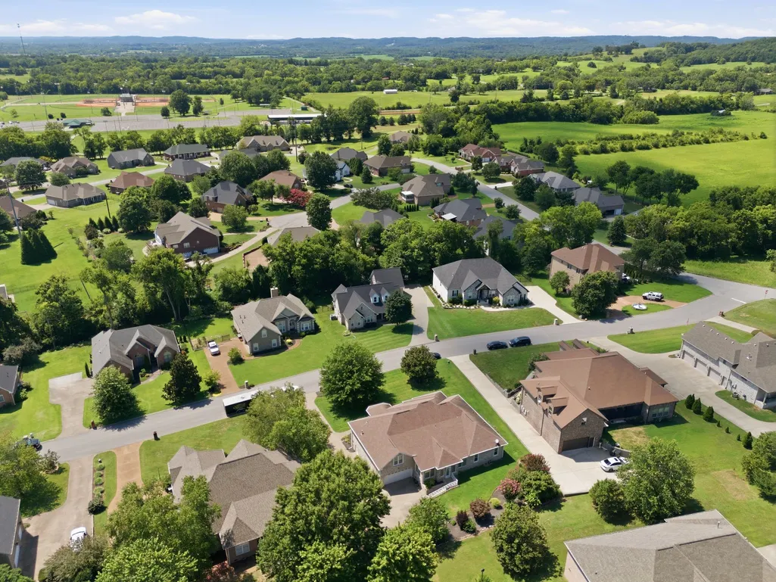
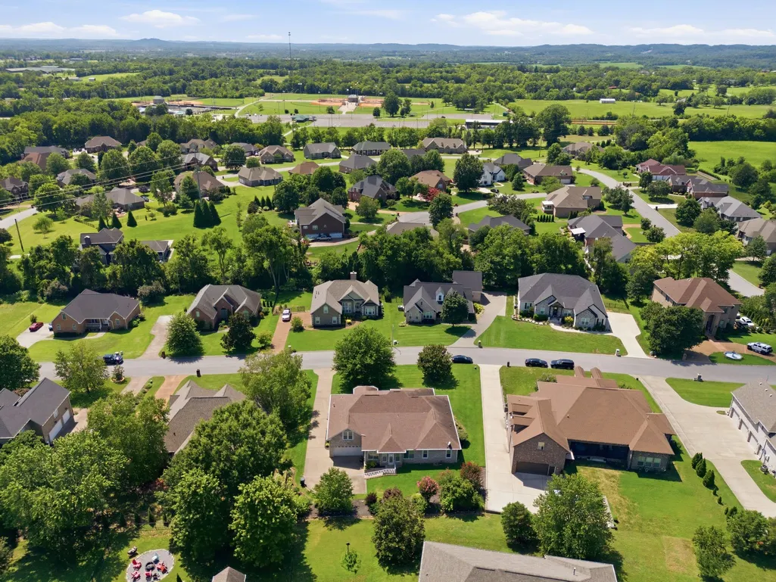
114 Collinwood Dr, Gallatin, TN
Property Attributes
- MLS#3306434
- TypeSingle Family
- Listing Status Active
- CountySUMNER
- CityGallatin
- NeighborhoodGrandview Estates Se
- Zip37066
- Style
- Year Built2005
- Taxes$ 3491
- Bedrooms4
- Full Bathrooms3
- Half Bathrooms1
- Sqr Footage3568
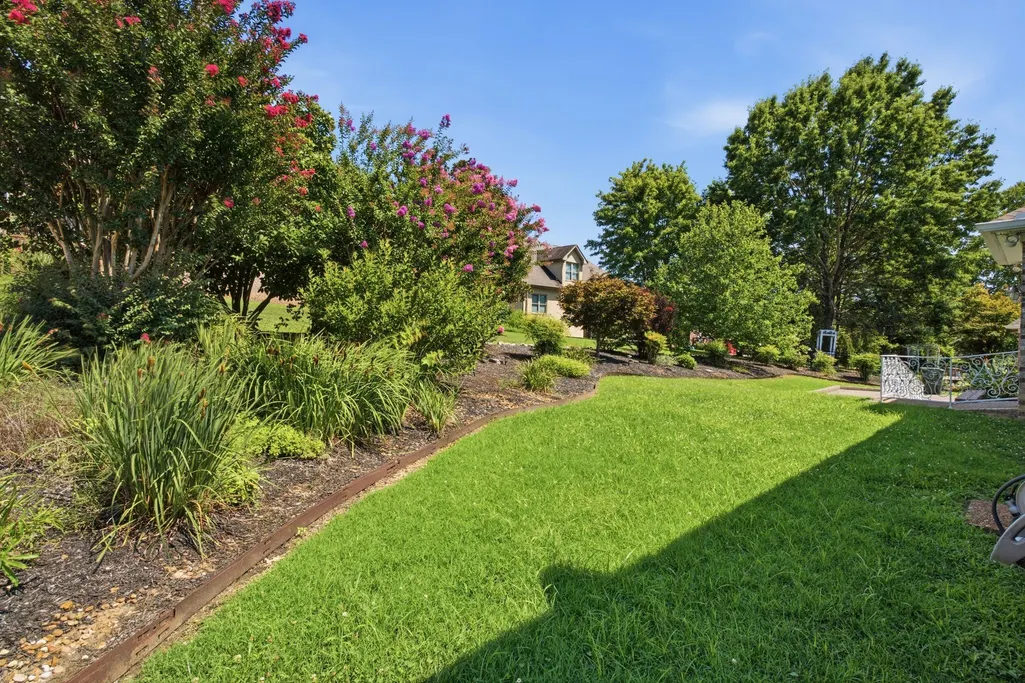
- Lot Size0.37 Acres
Data Source:
Listing courtesy of RealTracs MLS as distributed by MLS GRID
Property Description
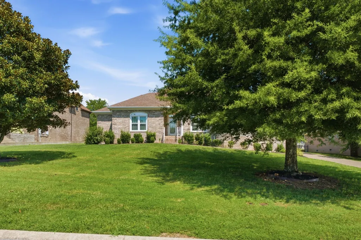
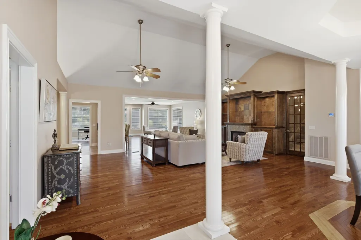
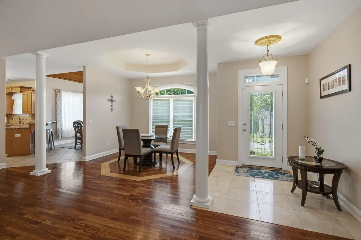
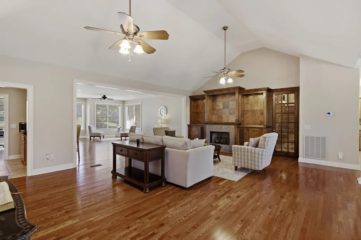
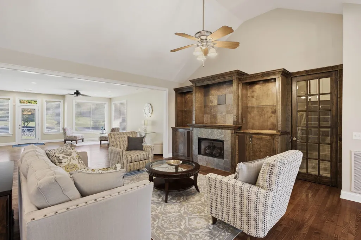
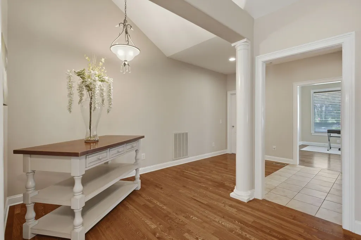
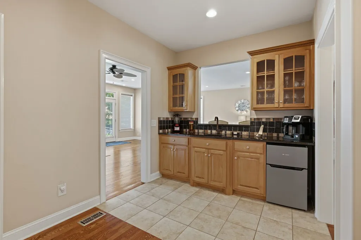
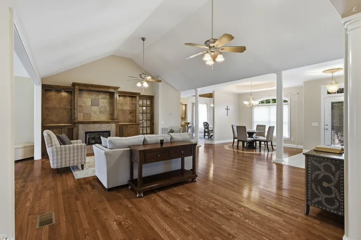
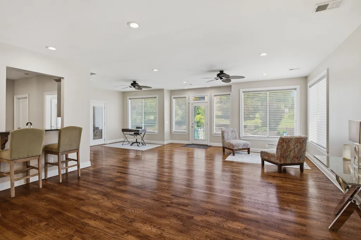
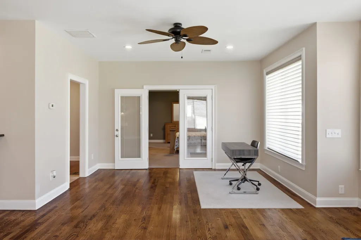
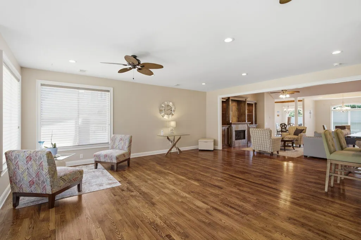
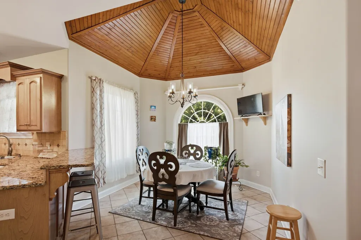
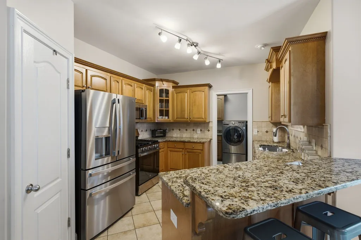
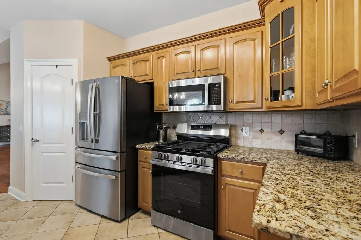
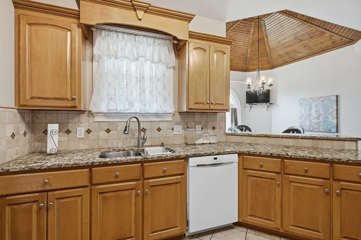
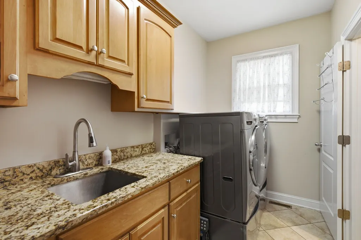
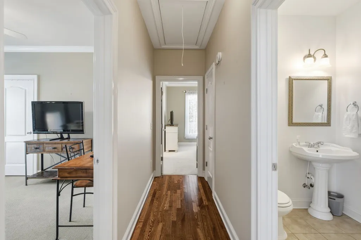
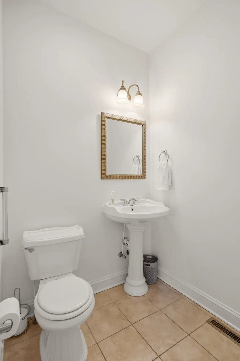
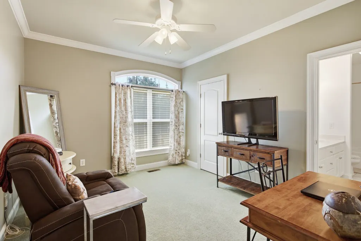
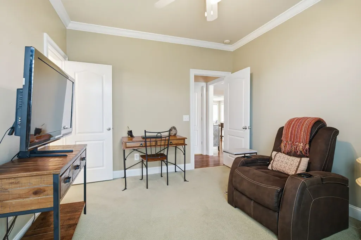
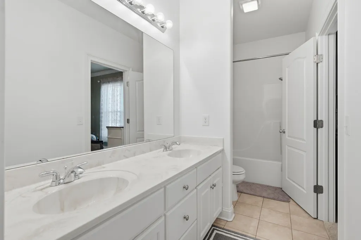
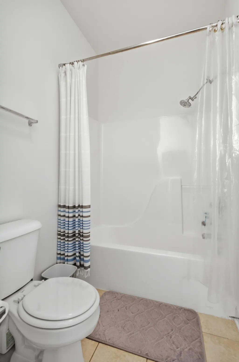
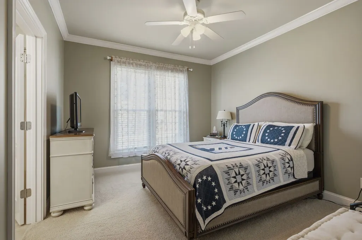
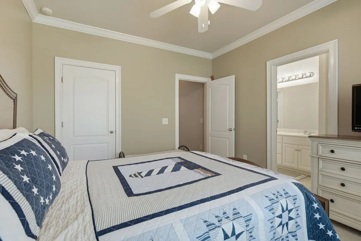
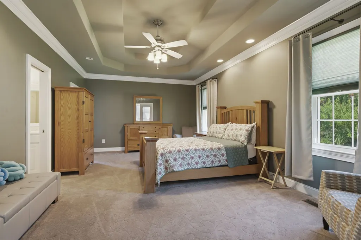
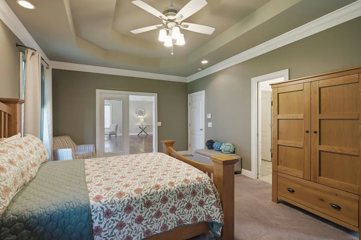
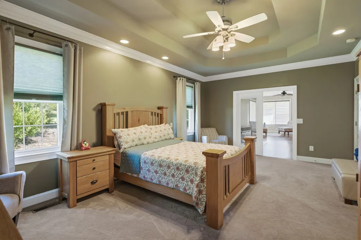
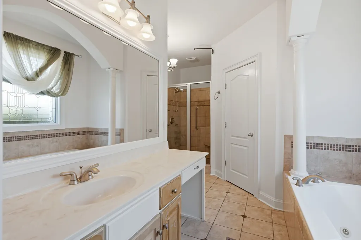
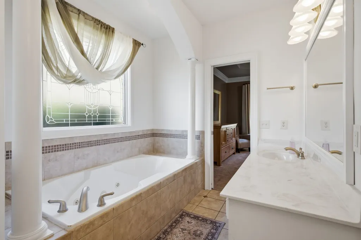
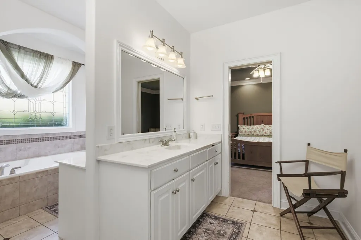
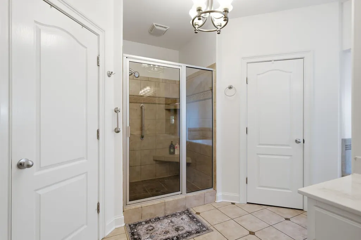
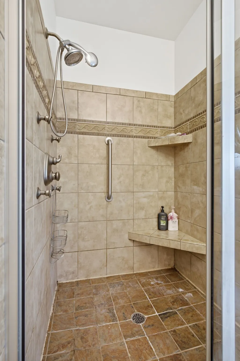
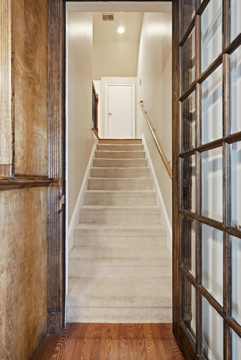
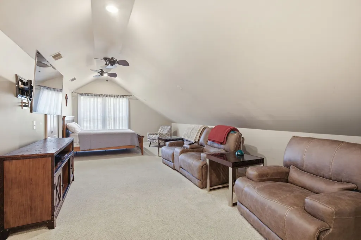
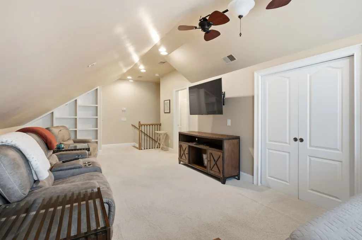
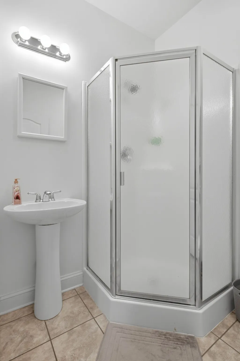
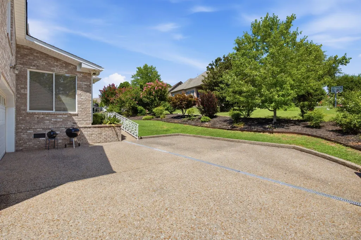
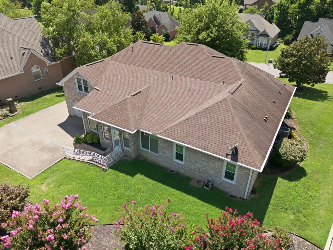
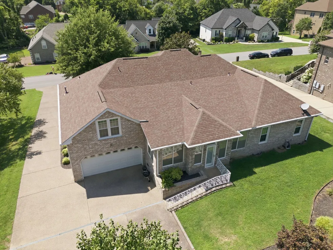
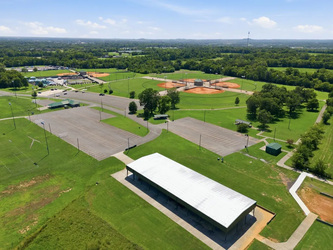
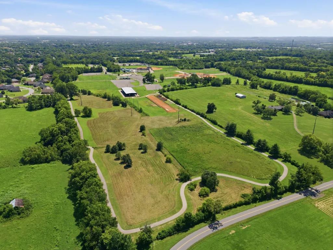
RESERVE AUCTION – LIVE ON-SITE AND ONLINE SATURDAY, AUGUST 29th at 11 AM. NO PRIVATE SHOWINGS. Preview will be day of auction from 9:00 AM – 10:45 AM CST. **10% buyer's premium will be added to final bid to establish total purchase price. **$15,000 non-refundable partial down payment & sign a sales contract with all pertinent documents day of auction.** Located in the established Grandview Estates neighborhood, this well-maintained custom-built home offers 3,658 square feet with 4 bedrooms, 3 full bathrooms, and 1 half bath. Conveniently located minutes from Triple Creek Park, the Gallatin Civic Center, shopping, dining, and everyday amenities.The functional floor plan features spacious living areas, abundant natural light, custom built-in cabinetry, a gas fireplace, granite countertops, and a wet bar. Updated windows with a lifetime warranty and a newer HVAC system provide added value and peace of mind.The primary suite includes dual vanities, separate walk-in closets, a private water closet, a custom walk-in shower with four body jets, and a jetted soaking tub. Each secondary bedroom offers a walk-in closet, while the fourth bedroom above the garage includes a full bath and provides flexibility for use as a guest suite, bonus room, home office, or recreation space.Quality construction, spacious interiors, and thoughtful updates make this property an excellent opportunity in one of Gallatin's established neighborhoods. **Balance will be due at closing on or before September 30th, 2026. Must have proof of funds or loan approval with no contingencies. Traditional financing accepted. **THIS IS NOT A FORECLOSURE OR SHORT SALE. PRE AUCTION OFFERS ARE WELCOMED.
| Elementary School | Middle School | High School |
|---|---|---|
| Benny C. Bills Elementary School | Joe Shafer Middle School | Gallatin Senior High School |
| Price History | |
|---|---|
| 7/27/2026 | Listed $0 |
General Features
| Living Area | 3568 |
|---|---|
| Sewer | Public Sewer |
| Heating | Central,Natural Gas |
| Cooling | Central Air,Electric |
| Utilities | Electricity Available,Natural Gas Available,Water Available |
| Possession | Close Of Escrow |
| Roof | Asphalt |
| Appliances | Gas Oven,Gas Range,Dishwasher,Disposal,Microwave,Refrigerator |
| Garage Spaces | 2 |
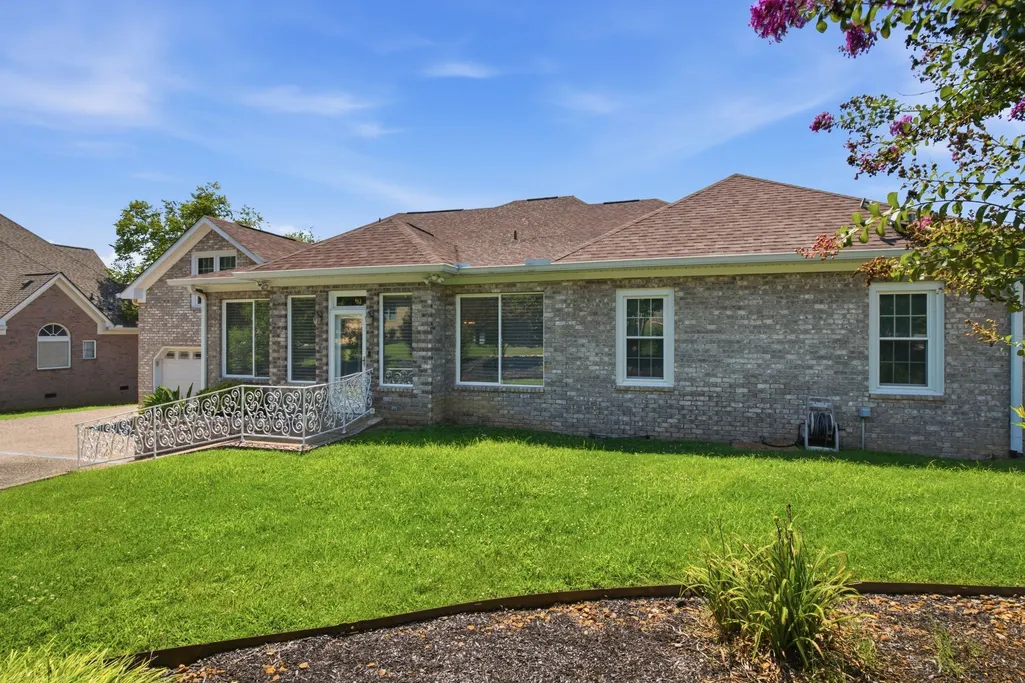
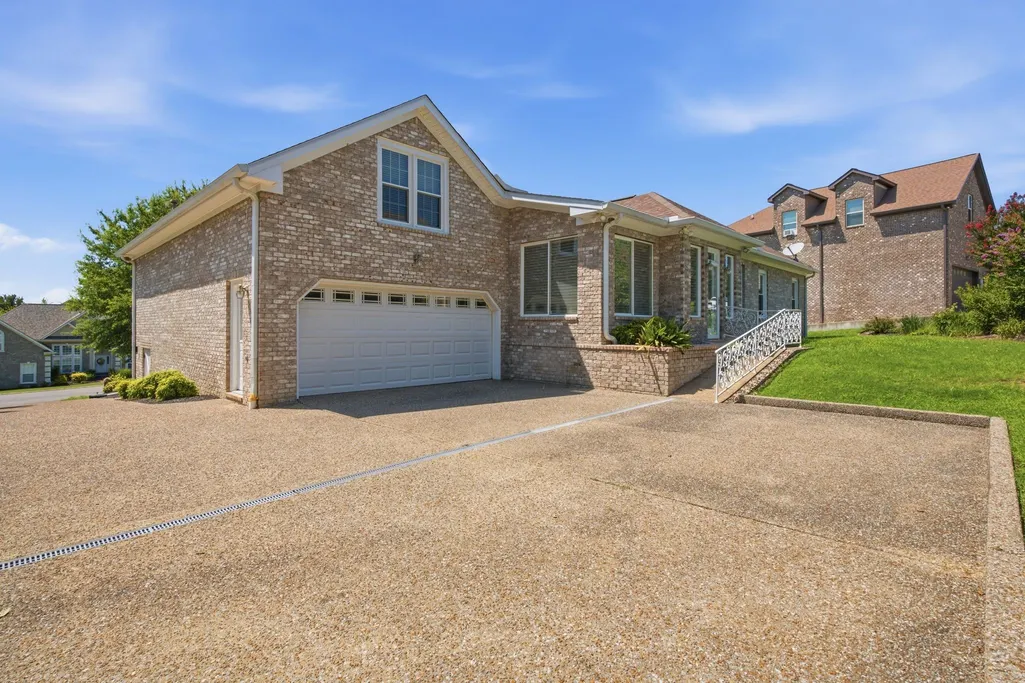
| Construction Materials | Brick |
| Year Built | 2005 |
| Stories Count | 2 |
| Topography | Sloped |
| Levels | One |
| Property Subtype | Single Family Residence |
| Accessibility | Accessible Approach with Ramp |
| County | Sumner County,TN |
| New Construction | No |
| Property Type | Residential |
| Attached Garage | Yes |
| Subdivision Name | Grandview Estates Se |
| Garage Y/N | Yes |
| Full Baths | 3 |
| Status | Active |
| Directions | From TN-109,turn west onto Gallatin Pike (US-31E). Continue on E Main Street through Gallatin,turn left onto Grandview Dr. follow to Grandview Cir. and take left. Right onto Collinwood Dr. Home will |
| High School | Gallatin Senior High School |
| City | Gallatin |
| Senior Community Y/N | No |
| Open Parking Spaces | 2 |
| Lot Size Units | Acres |
| Elementary School | Benny C. Bills Elementary School |
| Property Attached Y/N | No |
| Year Built Details | Existing |
| Tax Annual Amount | 3491 |
| Middle/Junior High School | Joe Shafer Middle School |
| Building Area Units | Square Feet |
| Living Area Units | Square Feet |
| Standard Status | Active |
Interior Features
| Interior Amenities | Air Filter |
|---|---|
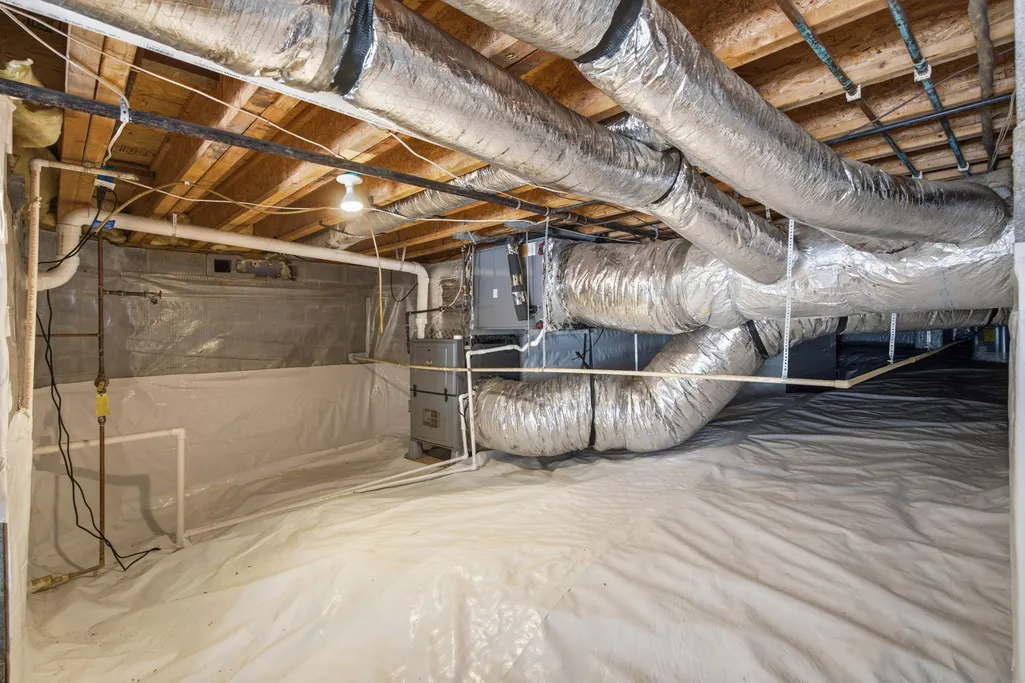
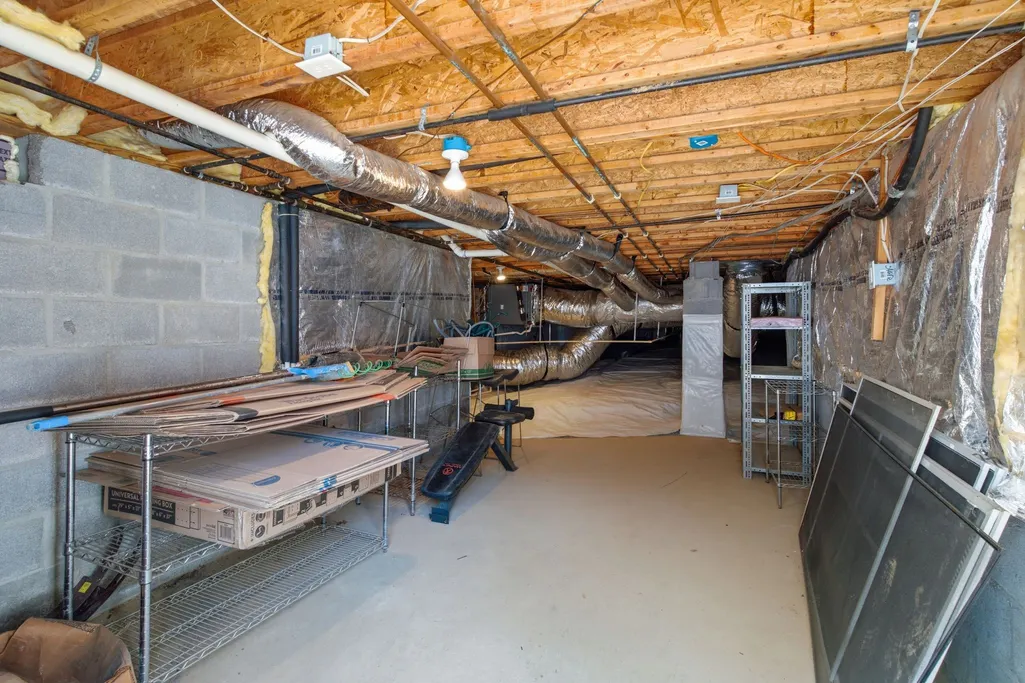
| Basement | Crawl Space |
| Flooring | Carpet,Wood,Tile |
| Total Fireplaces | 1 |
| Air Conditioning Y/N | Yes |
| Heating Y/N | Yes |
| Fireplace Y/N | Yes |
| Above Grade Finished Area | 3568 |
| Half Baths | 1 |
| Total Bedrooms | 4 |
| Main Level Bedrooms | 3 |
| Below Grade Finished Area Unit Type | Square Feet |
| LivingAreaSource | Other |
| Below Grade Finished Area Source | Other |
| Above Grade Finished Area Source | Other |
| Above Grade Finished Area Unit Type | Square Feet |
| Total Baths | 4 |
Exterior Features
| Parking Features | Garage Door Opener,Attached |
|---|---|
| Lot Features | Sloped |
| Water Source | Public |
| Total Parking | 4 |
| Lot Size Area | 0.37 |
| Building Area Total | 3568 |
| Lot Dimensions | 122.56 X 152.01 IRR |
| Lot Size Acres | 0.37 |
| Lot Size Source | Calculated from Plat |
| Waterfront Y/N | No |
| Covered Spaces | 2 |
| Other Equipment | Air Purifier |
Amenities
- Foreclosure
- Views
- Short Sale
- New Construction
- Adult 55+
- Lease To Own
- No HOA Fees
- Furnished
- Primary On Main
- Air Conditioning
- Seller Finance
- Green
- Fixer Upper
- Horse
- Golf
- Fireplace
- Deck
- Garage
- Basement
- Pool
Property vs Single Family Average in 37066
Taxes
Year Built
Visits
 The data relating to real estate for sale on this web site comes in part from the Internet Data Exchange Program of RealTracs Solutions as distributed by MLS Grid. Real estate listings held by brokerage firms other than Synergy Realty Network are marked with the Internet Data Exchange Program logo or thumbnail logo and detailed information about them includes the name of the listing brokers.
