

New Construction - Eco Friendly
Address
14 Warren St, Paris, TN
Price
$ 280,000
Property Attributes
- MLS#3121711
- TypeSingle Family
- Listing Status Active
- CountyHENRY
- CityParis
- NeighborhoodSpears-Skidmore Minor Subdivision
- Zip38242
- Style
- Year Built2026
- Taxes$ 15
- Price$ 280,000
- Bedrooms3
- Full Bathrooms2
- Half Bathrooms0
- Sqr Footage1460
Data Source:
Listing courtesy of RealTracs MLS as distributed by MLS GRID
Property Description
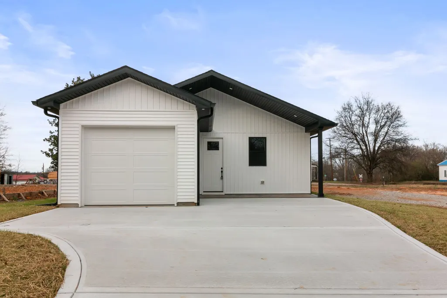
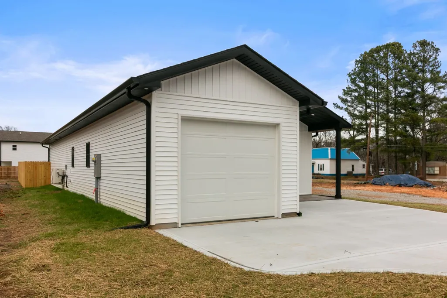
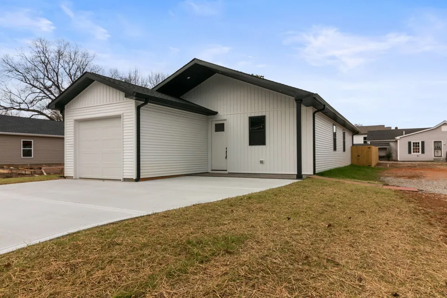
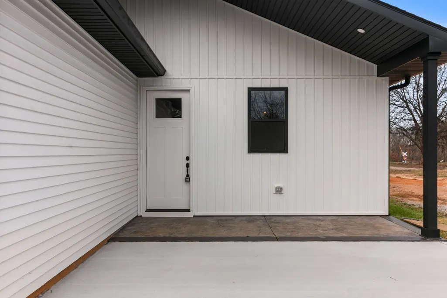
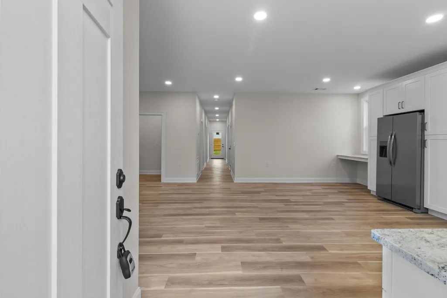
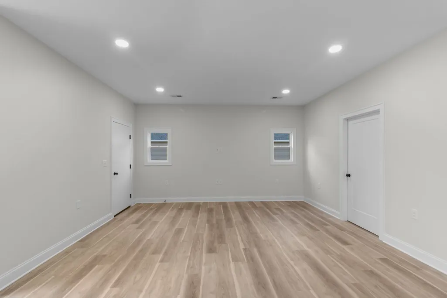
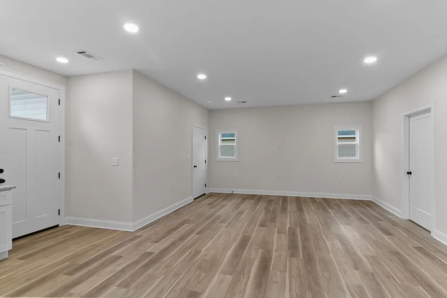
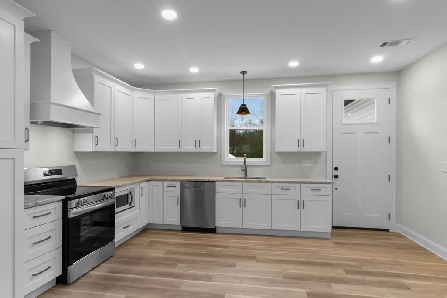
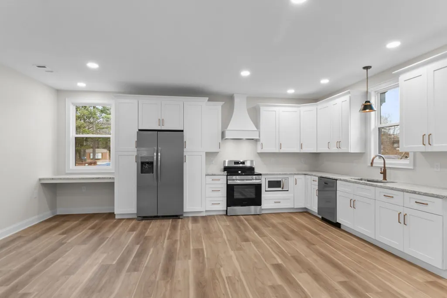
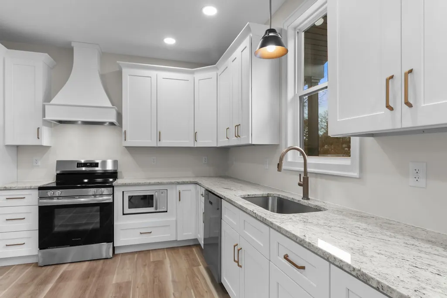
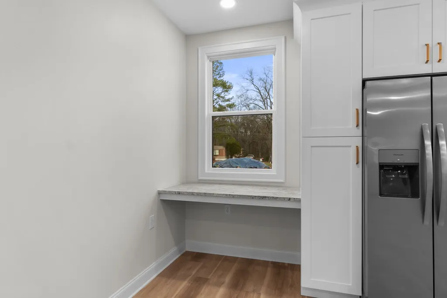
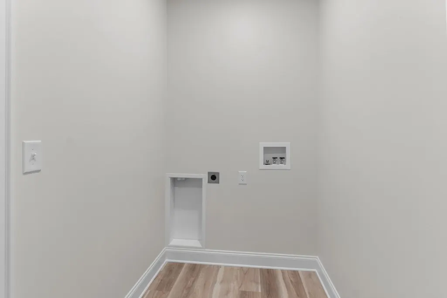
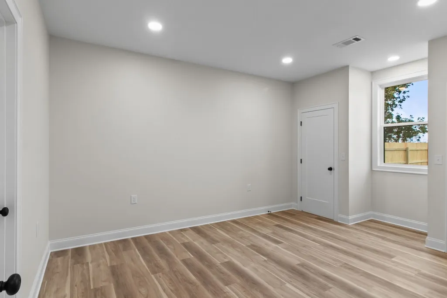
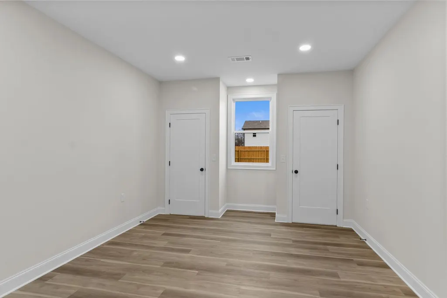
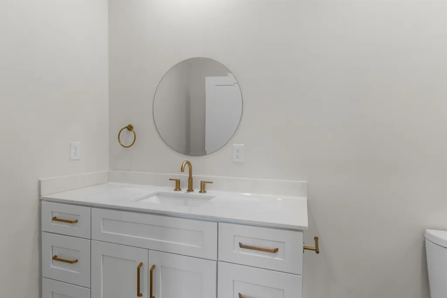
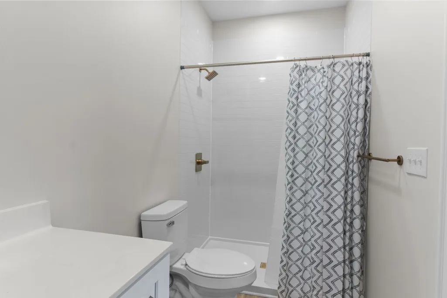
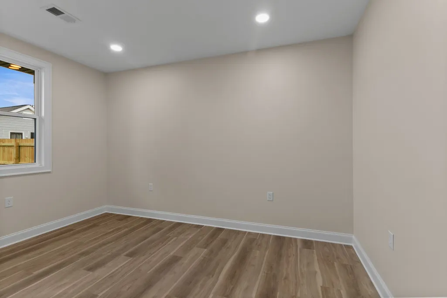
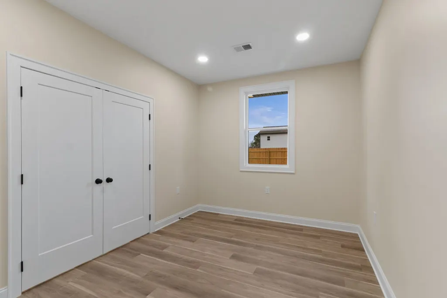
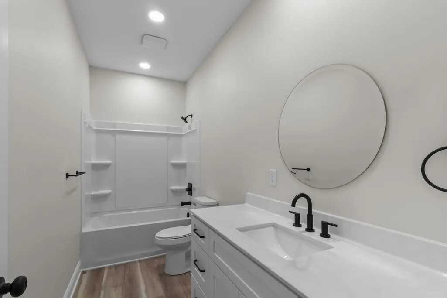
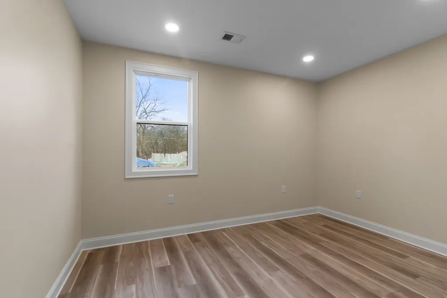
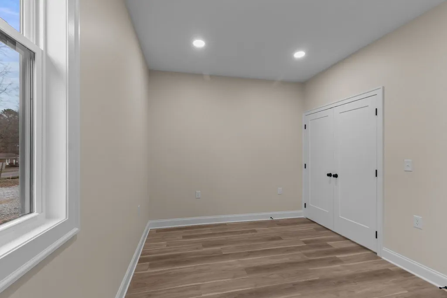
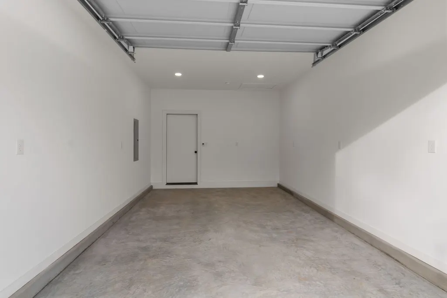
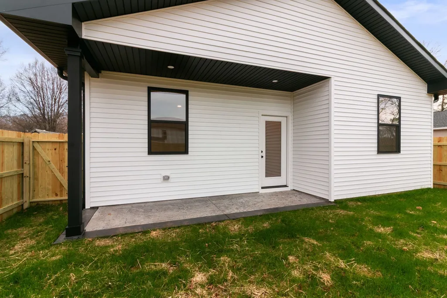
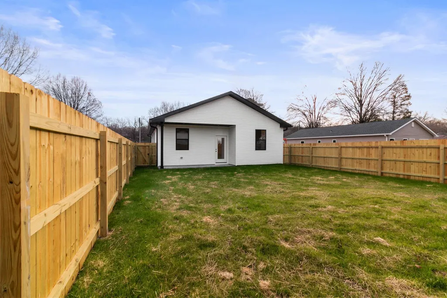
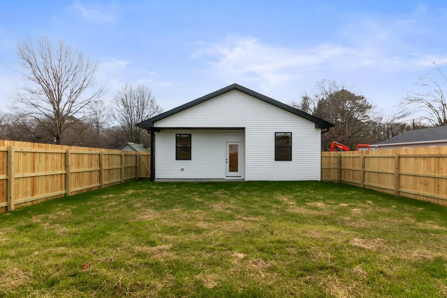
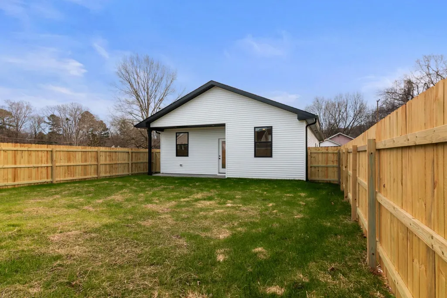
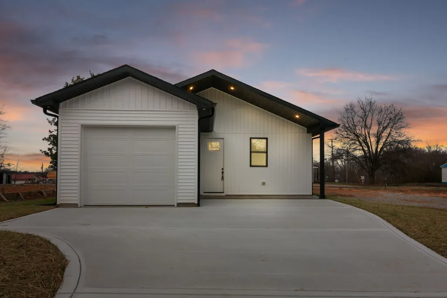
New construction expected to be completed June 2026! This thoughtfully designed 3-bedroom, 2-bath home offers modern style, energy efficiency, and a prime location within Paris city limits. Step inside to discover 9-foot ceilings, an open-concept living area, and durable LVP flooring throughout. The kitchen features custom cabinets and countertops, ideal for everyday living and entertaining. Built with energy heel trusses and R-38 cellulose attic insulation, this home is crafted for comfort and lower utility costs. Includes a single-car garage, concrete driveway, fenced yard, whole house surge protector with warranty, and utility room for convenience. Situated close to downtown Paris, schools, dining, and Henry County Medical Center—just 20 minutes to Kentucky Lake and about 30 minutes to Murray State University. PHOTOS ARE FROM PREVIOUS BUILD (22 WARREN ST). ESTIMATED CONSTRUCTION COMPLETION DATE JUNE 2026.
| Elementary School | Middle School | High School |
|---|---|---|
| Paris Elementary | W O Inman Middle School | Henry Co High School |
| Price History | |
|---|---|
| 2/4/2026 | Listed $280,000 |
General Features
| Living Area | 1460 |
|---|---|
| Sewer | Public Sewer |
| Heating | Central,Electric |
| Cooling | Ceiling Fan(s),Central Air |
| Utilities | Electricity Available,Water Available |
| Possession | Close Of Escrow |
| Roof | Shingle |
| Appliances | Electric Oven,Cooktop,Dishwasher,Microwave,Refrigerator |
| Garage Spaces | 1 |
| Construction Materials | Vinyl Siding |
| Year Built | 2026 |
| Stories Count | 1 |
| Topography | Level |
| Levels | One |
| Property Subtype | Single Family Residence |
| County | Henry County,TN |
| New Construction | Yes |
| Property Type | Residential |
| Attached Garage | Yes |
| Subdivision Name | Spears-Skidmore Minor Subdivision |
| Garage Y/N | Yes |
| Full Baths | 2 |
| Status | Active |
| Directions | From veterans drive headed south,turn right onto S Market St. Cross train tracks and turn right on Warren St. House on the right. See sign |
| High School | Henry Co High School |
| City | Paris |
| Senior Community Y/N | No |
| Lot Size Units | Acres |
| Elementary School | Paris Elementary |
| Property Attached Y/N | No |
| Year Built Details | New |
| Tax Annual Amount | 15 |
| Middle/Junior High School | W O Inman Middle School |
| Building Area Units | Square Feet |
| Living Area Units | Square Feet |
| Standard Status | Active |
| Tax Lot | 5 |
Interior Features
| Interior Amenities | High Speed Internet |
|---|---|
| Basement | None |
| Flooring | Luxury Vinyl |
| Air Conditioning Y/N | Yes |
| Heating Y/N | Yes |
| Above Grade Finished Area | 1460 |
| Laundry Features | Electric Dryer Hookup,Washer Hookup |
| Total Bedrooms | 3 |
| Main Level Bedrooms | 3 |
| Below Grade Finished Area Unit Type | Square Feet |
| LivingAreaSource | Builder |
| Below Grade Finished Area Source | Builder |
| Above Grade Finished Area Source | Builder |
| Above Grade Finished Area Unit Type | Square Feet |
| Total Baths | 2 |
Exterior Features
| Parking Features | Garage Faces Front |
|---|---|
| Lot Features | Level |
| Water Source | Public |
| Total Parking | 1 |
| Building Area Total | 1460 |
| Lot Dimensions | 40x140 |
| Lot Size Source | Calculated from Plat |
| Waterfront Y/N | No |
| Covered Spaces | 1 |
Amenities
- Foreclosure
- Views
- Short Sale
- New Construction
- Adult 55+
- Lease To Own
- No HOA Fees
- Furnished
- Primary On Main
- Air Conditioning
- Seller Finance
- Green
- Fixer Upper
- Horse
- Golf
- Fireplace
- Deck
- Garage
- Basement
- Pool
Property vs Single Family Average in 38242
Price
Taxes
Year Built
Visits
 The data relating to real estate for sale on this web site comes in part from the Internet Data Exchange Program of RealTracs Solutions as distributed by MLS Grid. Real estate listings held by brokerage firms other than Synergy Realty Network are marked with the Internet Data Exchange Program logo or thumbnail logo and detailed information about them includes the name of the listing brokers.
